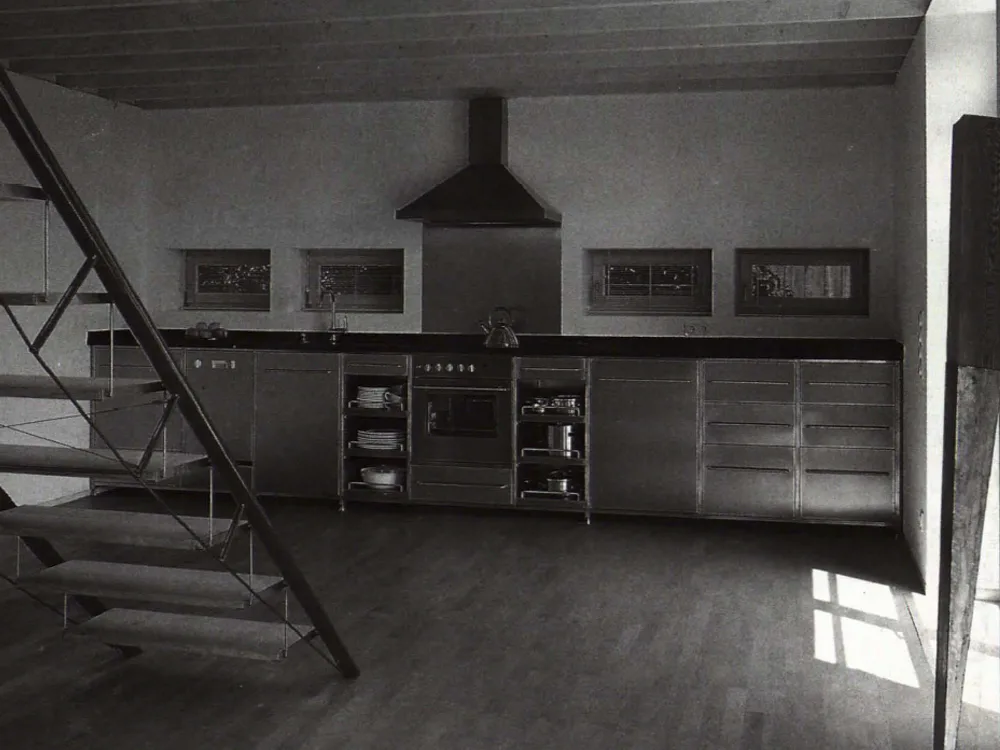
House in Hofberg
The house was built in 1944/45 as a temporary home. It has now been completely gutted and redeveloped. The large window openings on the ground floor can be covered with sliding doors, leaving only the fanlight strip free. In an open position, the doors exactly cover the boarded areas of the façade at that level. The doors are visually unobtrusive, since they have a similar structure to the fascia boarding. Internally, the house consists basically of a single space. Sanitary installations are grouped in the side extension. Extending over the entire length of the house, the pair of central purlins enable the ground floor to be kept free of columns.