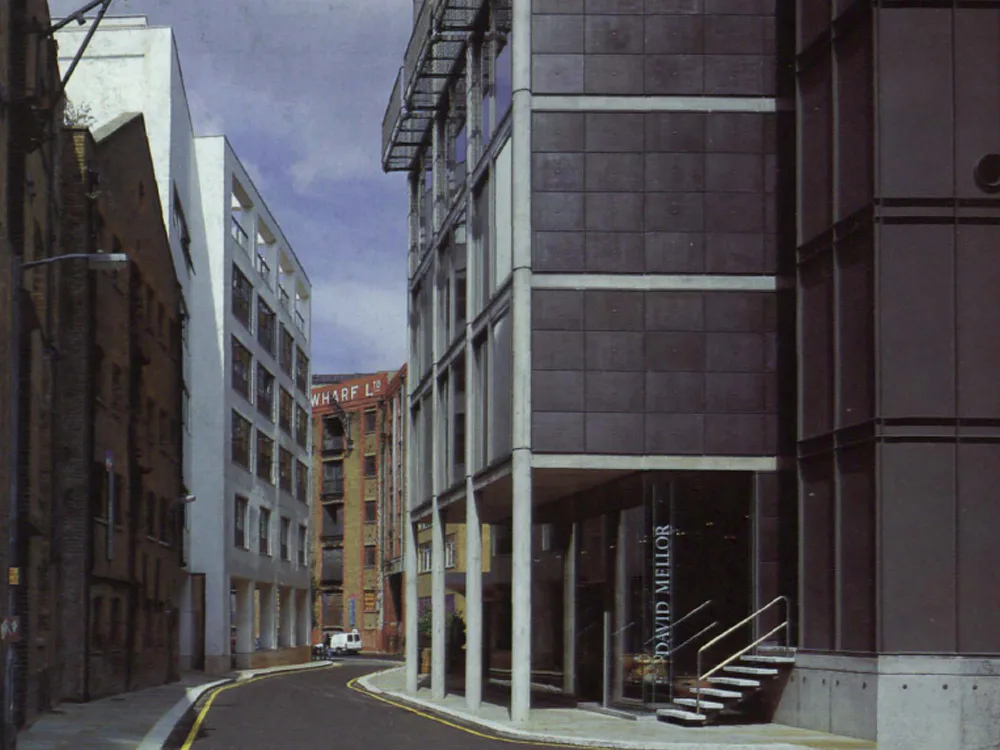
Flat and business premises in London
On the site of former warehouses on St. Saviour's Dock near the Tower of London now stands a multi-functional building with a workshop/showroom at ground floor level, three floors of offices above and a two-storey apartment. The lift and stairs are separated from the main structure in a free-standing shaft of structural plate steel linked by glazed bridges. The building frame is of reinforced concrete, with a structural grid of 6 x 3.85 m, which gives greater flexibility of space. The showroom has plate glass walls, the offices have full height horizontal sliding windows in aluminium frames and the apartment floors have the same glazing system but with projecting steel balconies.