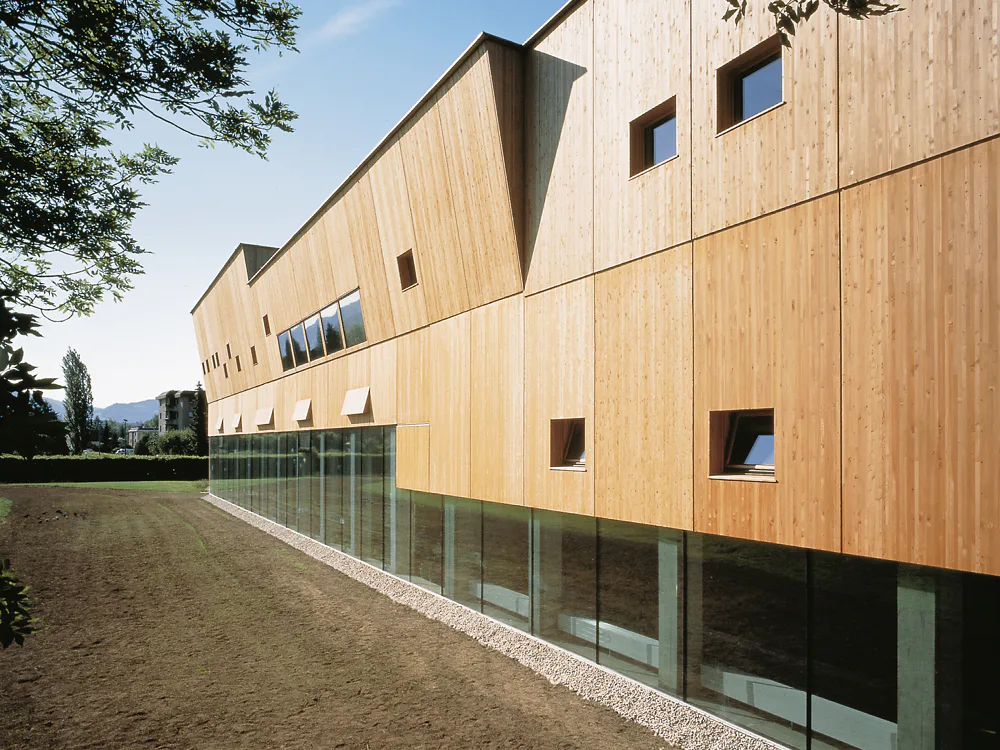
Children’s Day-Care Centre in Salzburg
An extension was required to a school complex dating from the 1970s to accommodate day-care facilities. Since the existing structure was regarded as having only a limited load-bearing capacity, the new development was initially to be located in the playground area. The architects demonstrated, however, that the existing low-rise concrete structure was capable of supporting a lightweight addition on the roof of the sports hall and swimming baths, and a timber form of construction seemed appropriate in this respect. The walls of the extension consist of two-metre-wide prefabricated load-bearing units, to which the roof was rigidly fixed to form large bracing elements. A precast concrete supporting slab transmits the loads to the existing columns and walls. The old structure was reinforced solely by foundation injection, and work to the existing fabric was executed during the summer holidays, so that the sports hall could be used during the rest of the building period.