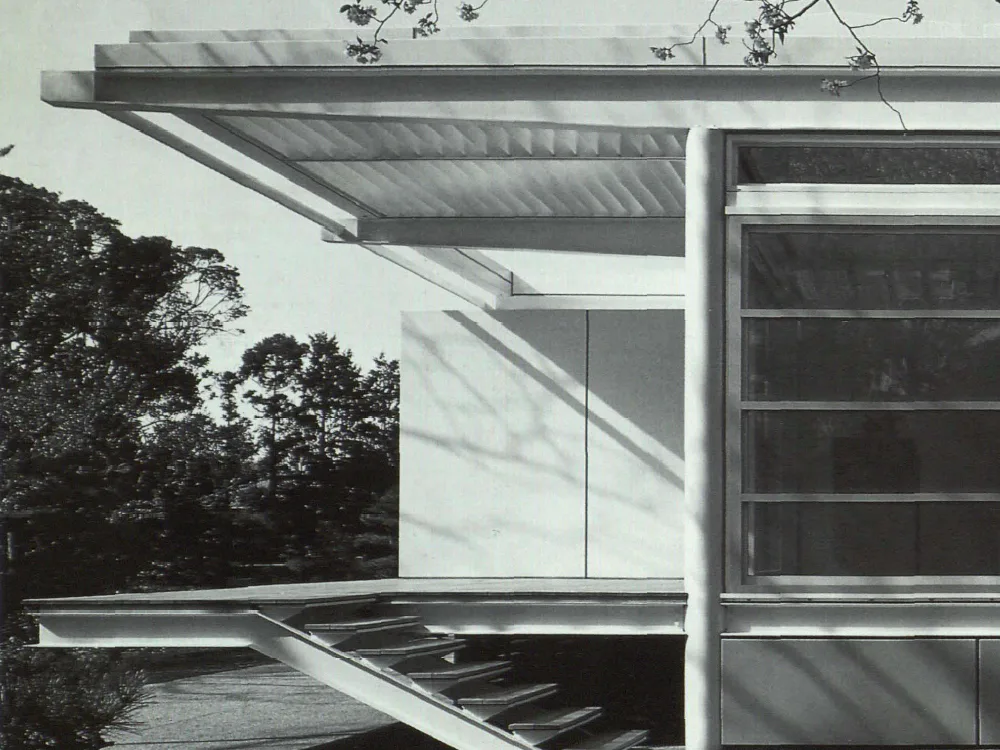
House in Japan
Traditional Japanese spatial concepts combine with modern energy concepts in this private house. Sliding internal doors give flexibility; service connections are hidden below the raised deck. All-glass façades incorporate glazed sliding doors screened by motorised roller blinds. Sliding insect screens can be mounted in summer. Steel framed, aluminium-clad utility areas are concentrated in 'cells' located along outer walls under the cantilevered eaves. The roof, or 5th façade, comprises aluminium panels, roof lights and aluminium louvres. A motorised external roof blind provides screening, supplemented by an internal operable louvre system.