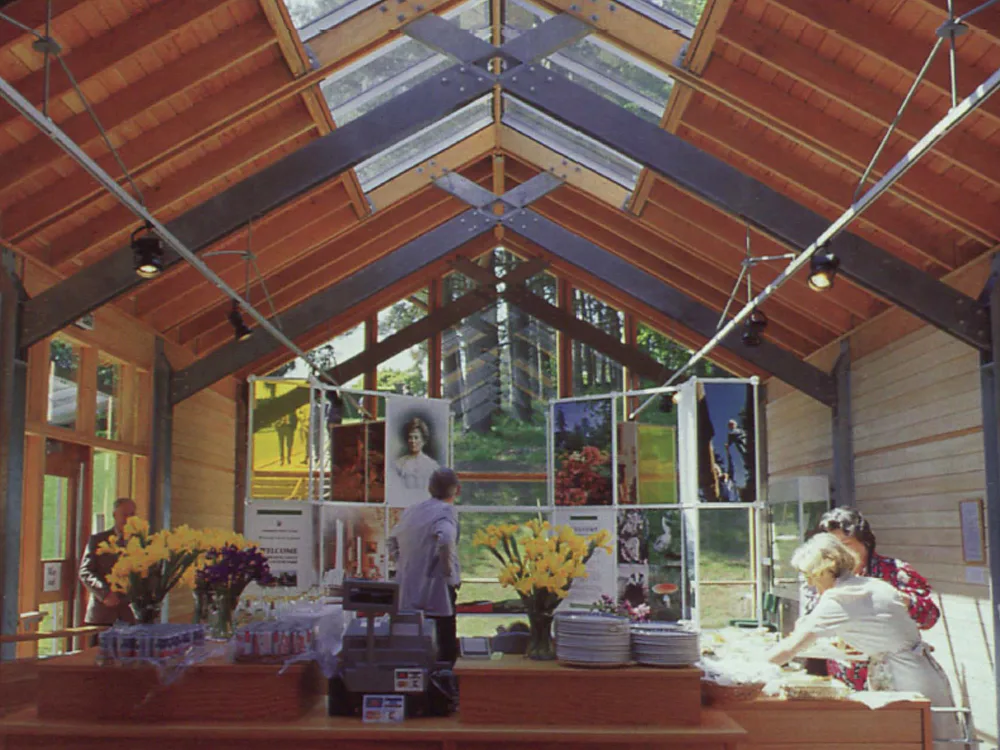
Visitors' Reception Centre, Brodick Castle, Isle of Arran
The simple linear shape of the reception centre fits weil into its sensitive historic and landscape setting in the grounds of Brodick Castle. It maintains and focuses attention on the principal pedestrian approach from the car park to the castle, along an avenue flanked by mature Scots Pines. The building was largely prefabricated because of concerns about the possible lack of local skill in the island location. It is constructed from galvanised steel portal frames spanning 6.6 m at 3.3 m centres on concrete pad foundations which also take up wind loads. A lighter effect is achieved by splitting the column section and glazing the gap.