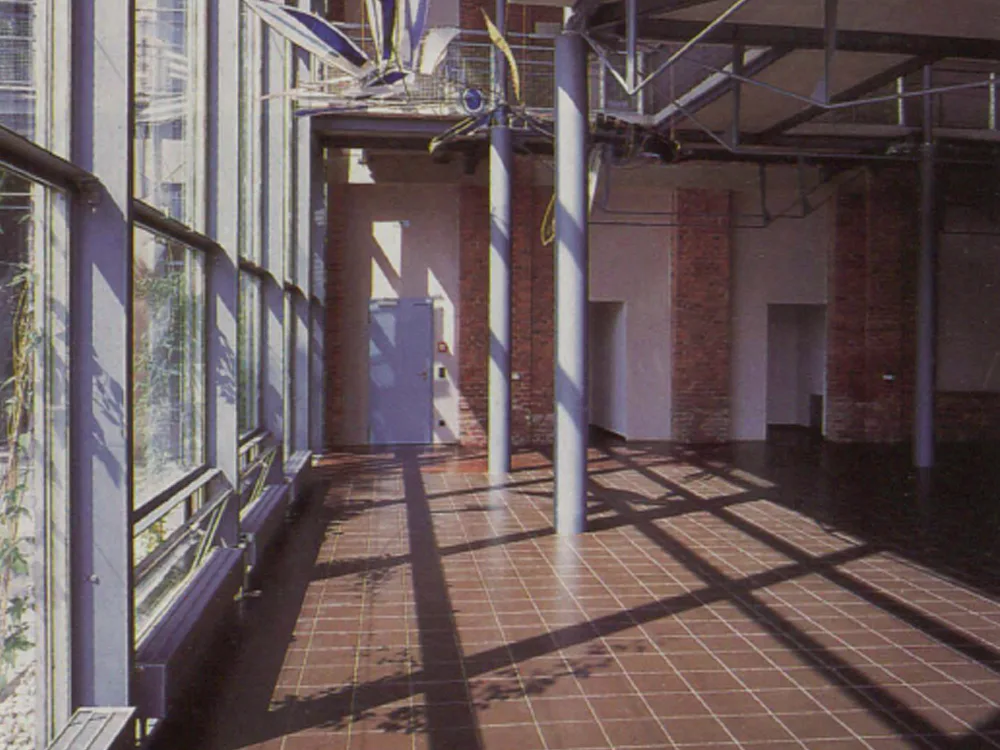
Community Centre in Roth
Cost-conscious measures in the conversion of former wire factory premises into a community centre involved retaining the old roof and much of the basic building structure. Inside, the architects created more open connections between the different areas, giving a sense of spatial, visual and acoustic continuity. Steel stairs, walkways and landings link the main hall, gallery, foyer and new garden room. For the main hall, a floor was removed to give the required height and a new steel support structure of longitudinal girders and triangular roof frame was erected to take the load of the existing concrete roof.