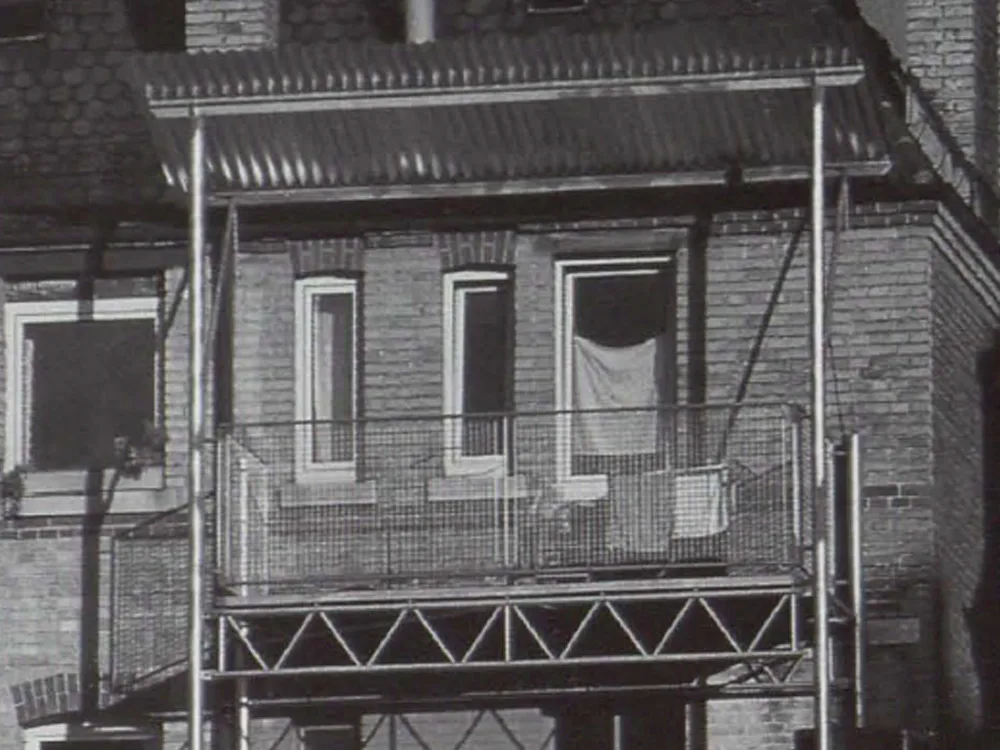
Balcony Renovation in Stuttgart
Glass verandahs and kitchen balconies are typical features of the late 19th century flats in the west of Stuttgart. A prototype replacement for a 5-floor high block of balconies consisted of a scaffold-like construction, easily erected on site, with no need for welding. Cost-saving measures and the fact that the building could only take horizontal loading had prompted the design. 4 m long scaffold girders span between the front and rear support pairs. The floor of each balcony consists of a 1.5 m wide grating, a 5 mm rubber sound insulation layer, a 1 mm impermeable layer of zinc sheet and a layer of profiled rubber sheeting.