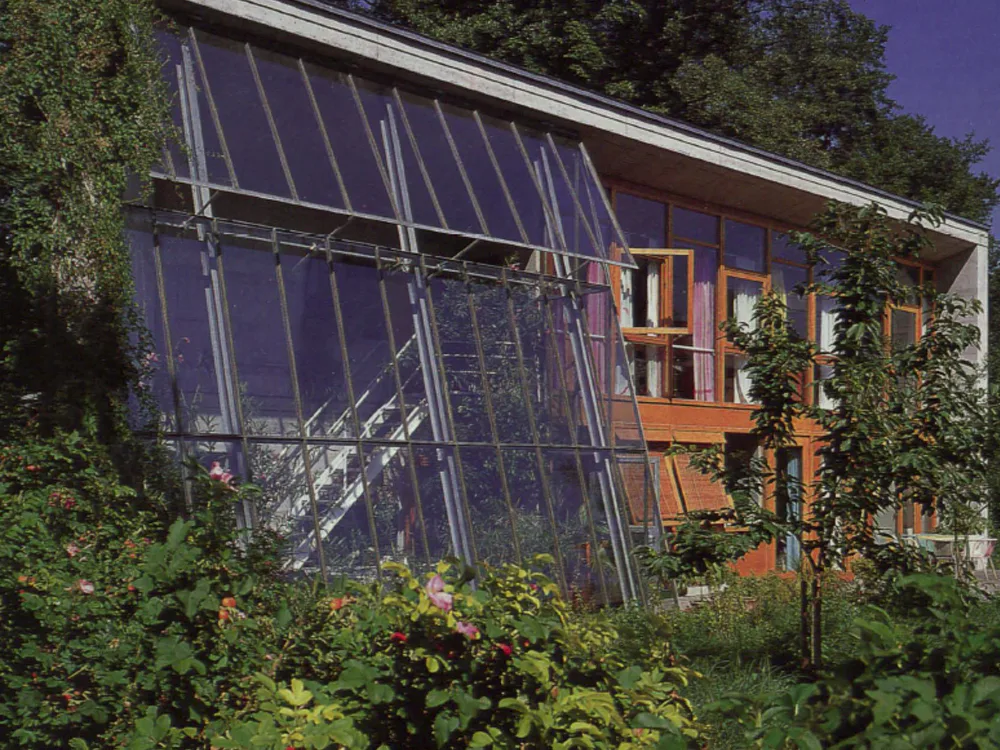
House in Riederau, Upper Bavaria
Taking its example from Nature, this house makes full use of passive solar architecture. It is energy-efficient, both due to its small size and the systems deployed to use the sun's energy. Smaller dwellings are also more cost-efficient in construction, renovation and upkeep. The house, trapezoid in plan, stands on a narrow site, sheltered by trees and bordered by a stream; it is constructed of in situ lightweight concrete, the E. wall is monolithic, the part-glazed S. facade open to the sun. In winter, warmth from the sun's rays is stored in the concrete elements of the S. wall, in the slate floor and the massive back wall and roof.