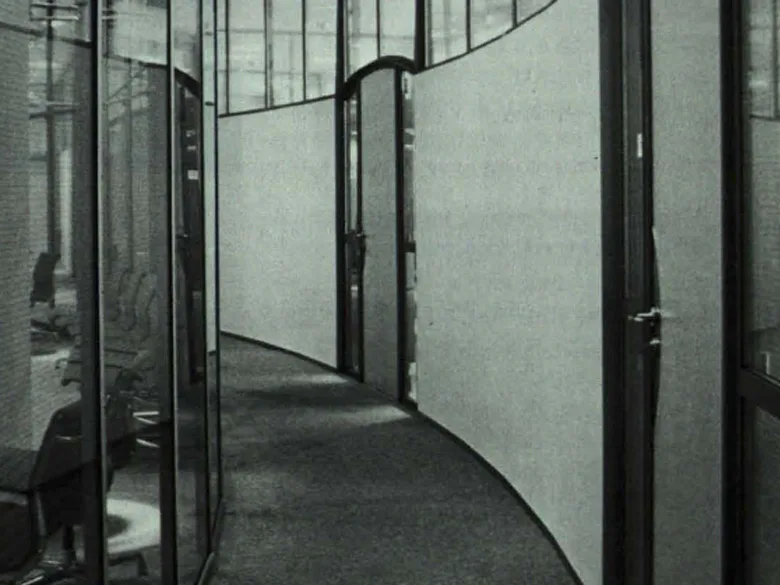
Conversion of the Main Editorial Office of a Publishing House in Munich
The turn of the century building designed by architect Max Littmann was bombed in the Second World War and damaged considerably. Interior repair work that had been carried out just after the war had long proved inadequate, and in 1989 gutting and rebuilding commenced. The concrete skeleton was exposed. After renovation of the upper storeys, special attention was paid to the interior work of the main editorial office on the first floor. All finishings and services were replaced, including windows. WC installations were removed from the office area and reinstalled in the side wing. The tea-kitchen is designed to cater to large functions and events. Raised floors comfortably carry services and cabling.