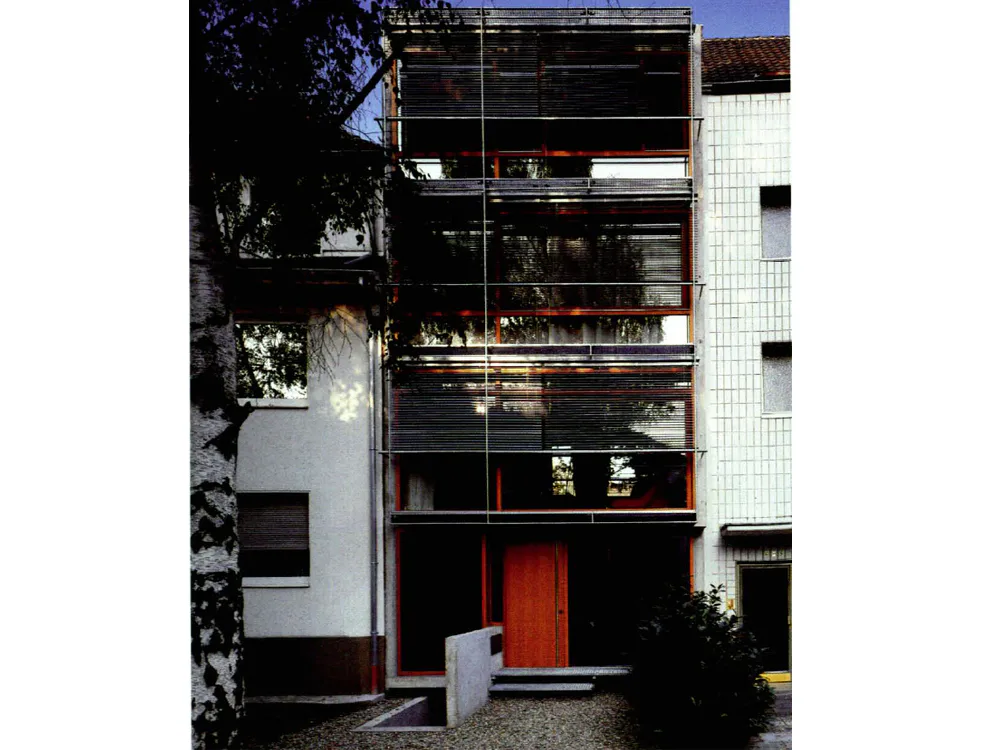
House in Cologne
Designed for a family of five, the house is an infill development in an unspectacular strip of terrace housing. One of its main themes is spatial continuity. The open staircase at the centre links a series of split levels that culminate in an unoverlooked roof terrace. The only dividing walls - to the bedrooms - can be repositioned if required. A gallery level, with an opening in the floor to the dining and living area, creates additional visual links internally. The fully glazed facades, which allow light to flood into the interior, also link indoor and outdoor space.