
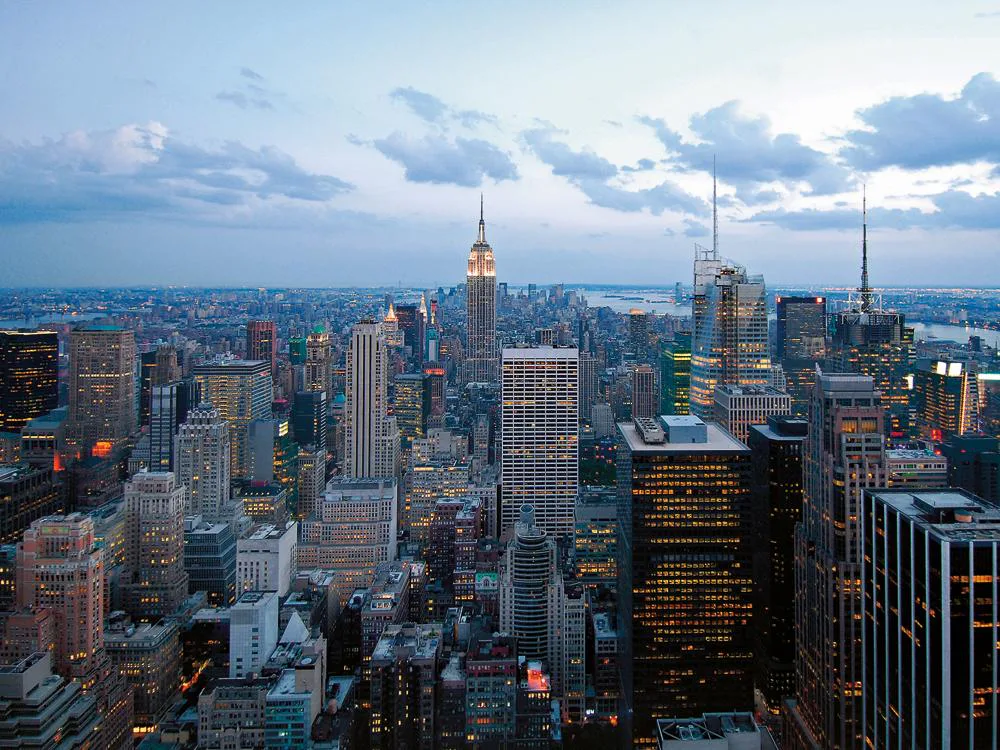
Richard Cook and Robert Fox, two architects specialized in sustainable forms of construction, were awarded the planning commission in 2003. Over the upper two thirds of its height, the building is splayed slightly inwards at the corners, lending it a lighter, more dynamic crystalline form that allows extra daylight to enter the offices. The rectangular, seven-storey plinth structure occupies the entire area of the block. The decision to locate the building here and exploit local public transport as a means of access, gained points for the desired environmental certification. This is the first office tower in the US to be nominated for LEED Platinum, the highest ecological rating of the American Green Building Council.
Worldwide, cement manufacturing accounts for approximately five per cent of total carbon dioxide emissions. The negative impact on the environment can be reduced by using substitute materials for part of the cement in concrete. Granulated blast-furnace slag (GBFS) is a waste product from steel smelting.
Using GBFS or fly ash reduces CO2 emissions by almost one tonne for every tonne of cement saved, at the same time creating denser, more durable concrete. In the Bank of America project, GBFS was substituted for 45 per cent of the cement in all foundations and superstructure concrete. More than 17,000 tonnes of cement were saved in this way, reducing the emission of CO2 by almost 16,000 tonnes. In addition to the environmental benefits, stronger concrete shear walls and denser foundations were produced – an important factor in a building in which the latter are below the groundwater table.
A striking feature of the tower at One Bryant Park is that its outstanding ecological achievements are not glaringly evident in the architecture. Since the photovoltaic panels integrated in the facade of the nearby Condé Nast Tower ten years earlier did not prove economically convincing, the clients of the present project decided to implement only measures where the additional investment costs would be amortized within five years of completion. The other important constraint was to keep an eye on the criteria for the desired LEED certificate, which only marginally target visible material or architectural results. Nearly a quarter of the points are awarded for aspects that have to do with the site itself. Others focus on the construction process, such as the use of products from the surrounding region or of recycled materials (including 60 per cent of the steel). One major innovation was the substitution of granulated blast-furnace slag for cement in nearly half the concrete used in the building (see box left).
A gas-operated 4.6 MW cogeneration plant at the top of the plinth structure generates a third of peak requirements and nearly 70 per cent of the annual power needs of the building. Heat in the exhaust gases from the turbines is used to generate steam for the operation of an absorption cooling machine. This serves the air conditioning, as well as providing hot water for heating and general purposes. Using economical off-peak power, the cogeneration unit supplies the energy required for cooling: every night, 227,000 kg of ice are produced and stored in 44 large water tanks. During the day, the cooled water is fed to air-conditioning units on every floor. The entire fresh-air supply for the building is drawn in on the roof and filtered before being conducted to the air-conditioning units. There it is cooled by water pumped up from the basement and fed via the double-floor construction into the offices. One Bryant Park is the first commercial office building in the US to be fitted out with this type of ventilation system with fresh-air floor inlets
The concept of sustainability here includes minimizing water consumption partly through the use of rainwater. Planting to the flat roof of the podium serves to retain rainwater and prevent excessive heat gains. Rain that falls on the surfaces at the top of the tower is fed into four grey-water tanks at various levels of the building. In the main tank in the basement, water from various sources is collected and used for cooling purposes and for flushing toilets. The installation of waterless urinals brought the greatest overall saving, however. Water consumption was reduced by roughly 400 million litres per annum, representing a cost saving of $500,000.
The double glazing to the single outer skin of the tower is in flint glass, with a low-E coating as sunscreening. The room-height glazing ensures spectacular views and excellent natural lighting. Greater space was provided by a clear room height of 2.90 m (with an overall storey height of 4.42 m). To improve daylight conditions in the interior, the rear walls of the offices are in glass.




