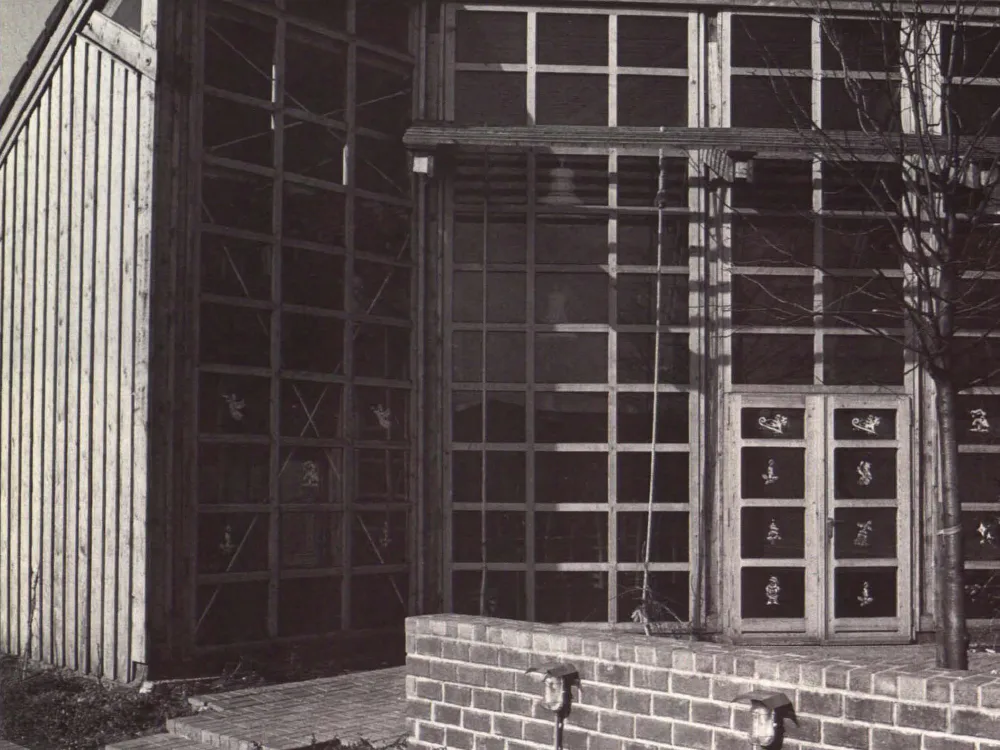
Clubhouse in Dortmund-Eving
The building sits on a long, narrow corner plot at the intersection of a residential collector road and a main road through the town. It forms the urban boundary of an allotment garden complex. Closed off from the street, the building opens up towards the gardens. The interior of the clubhouse flows almost seamlessly into the exterior. To achieve this, the wood was joined differently than in the existing garden sheds. The aim was not to create a log cabin, but a lightweight engineered timber structure. The client, an allotment garden association, wanted to build the clubhouse themselves. Wood was familiar from the construction of their own garden sheds and therefore seemed the obvious building material. The "garden enthusiasts" first had to be convinced of the design's fundamental principle: to forgo decoration and ornamentation and to utilize the available construction possibilities to structure the building.