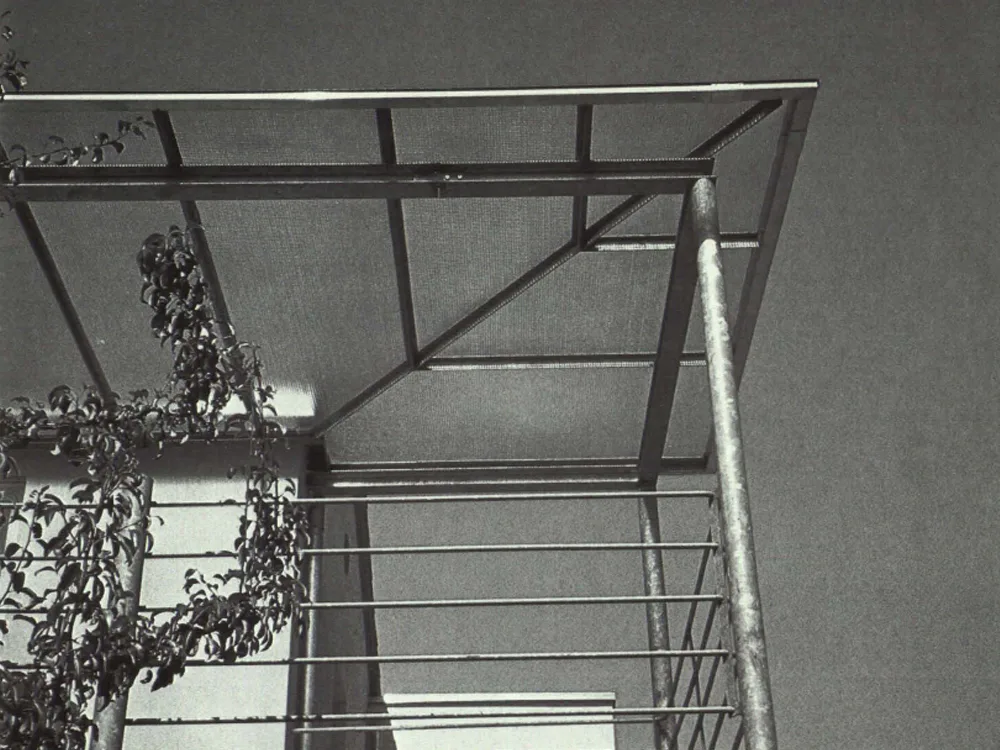
Residential Building in Altach in Vorarlberg/ a
The living and sleeping areas of the house open to the south, while the ancillary rooms are concentrated on the north side. The main rooms on the ground floor have been functionally neutralized through simple addition and internal connections, meaning that the functions of individual rooms are interchangeable. Furthermore, different spatial concepts—individual rooms or a hall—can be realized. On the upper floor, the same effect is achieved by aligning the individual rooms with the open atrium. The two-storey steel veranda projecting from the south side serves both as an external expression of internal organization and spaciousness, and as a means of shading the large glass surfaces. The building represents a transformation from transparent to semi-transparent and finally closed volumes from south to north.