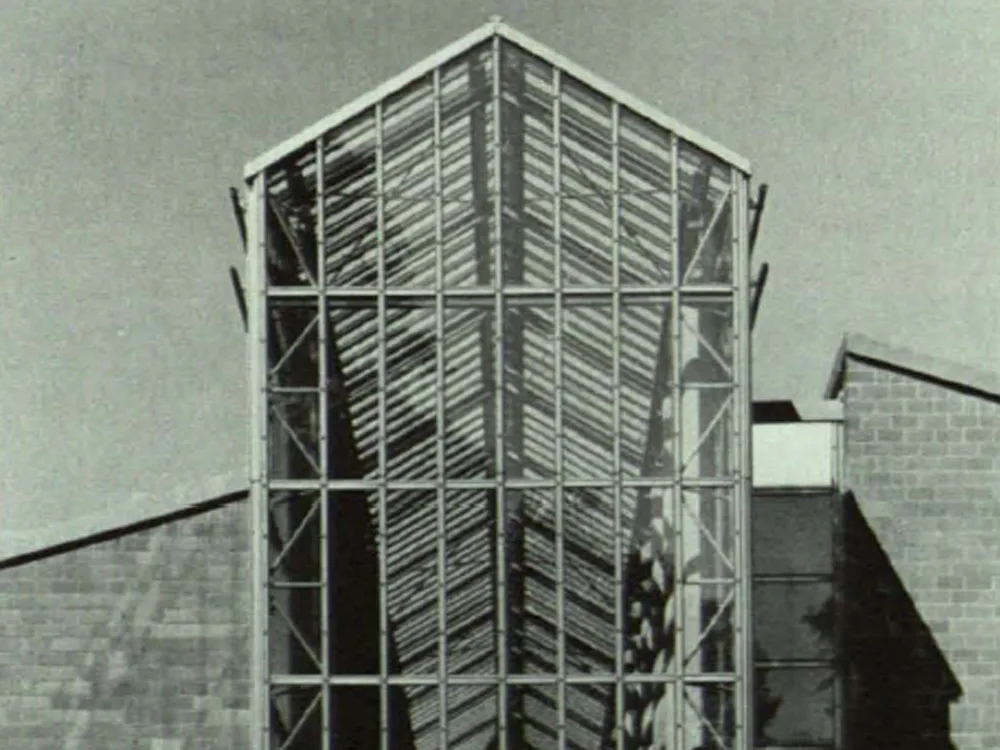
Entrance to the Inner Street Wilhelm-Kempf-Haus Wiesbaden-Naurod
The conference centre of the Diocese of Limburg required the integration of a diverse building program. After much deliberation, a solution emerged that arose from both the possibilities of the site and the interpretation of the multifaceted program: Parallel to the contour lines of the south-facing slope, we created an internal street as the core of the complex, a glass-roofed walkway serving as the dominant organizing and orientation element. The various areas, arranged hierarchically in a city-like fashion, were then connected to this street.