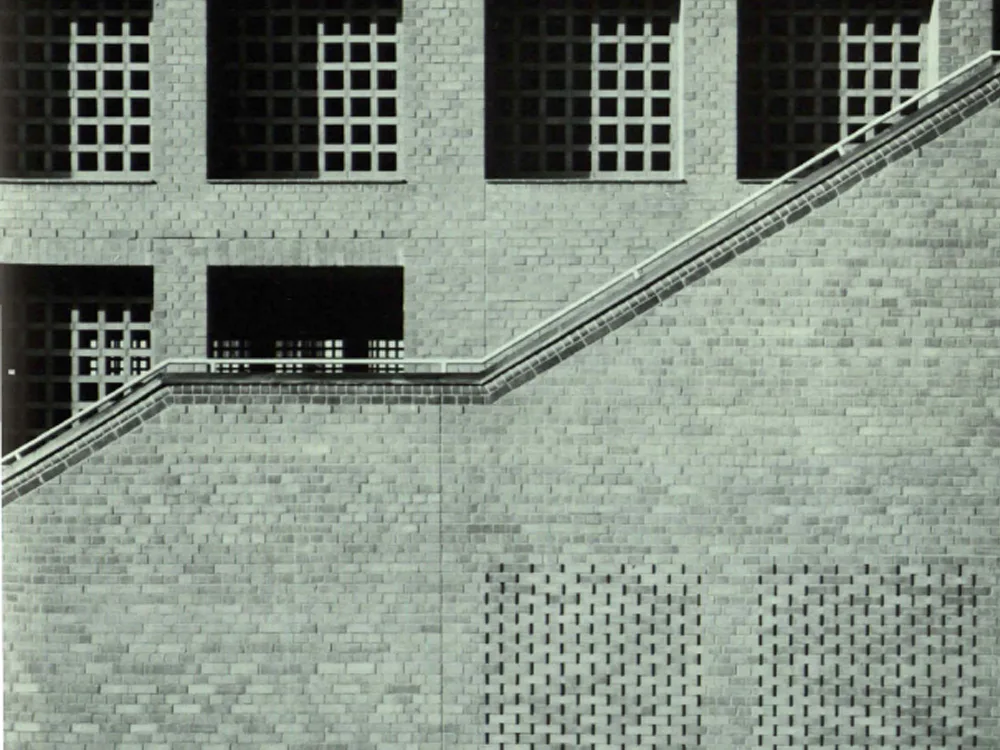
Parking Garage at Hillmannplatz in Bremen
The 529 parking spaces are arranged on seven levels in a semi-detached system. A section of the ground floor is designated for commercial use. Parking garage facades are typically detrimental to an inner-city environment. Therefore, a specific design characteristic was chosen for this project. The contrast between solid and open facade surfaces, along with the diagonal access staircase running across the main facade, aims to avoid the monotony of a uniform structure while simultaneously acknowledging its function as a parking garage. Rather, the intention is to give this building an identity derived from its use.