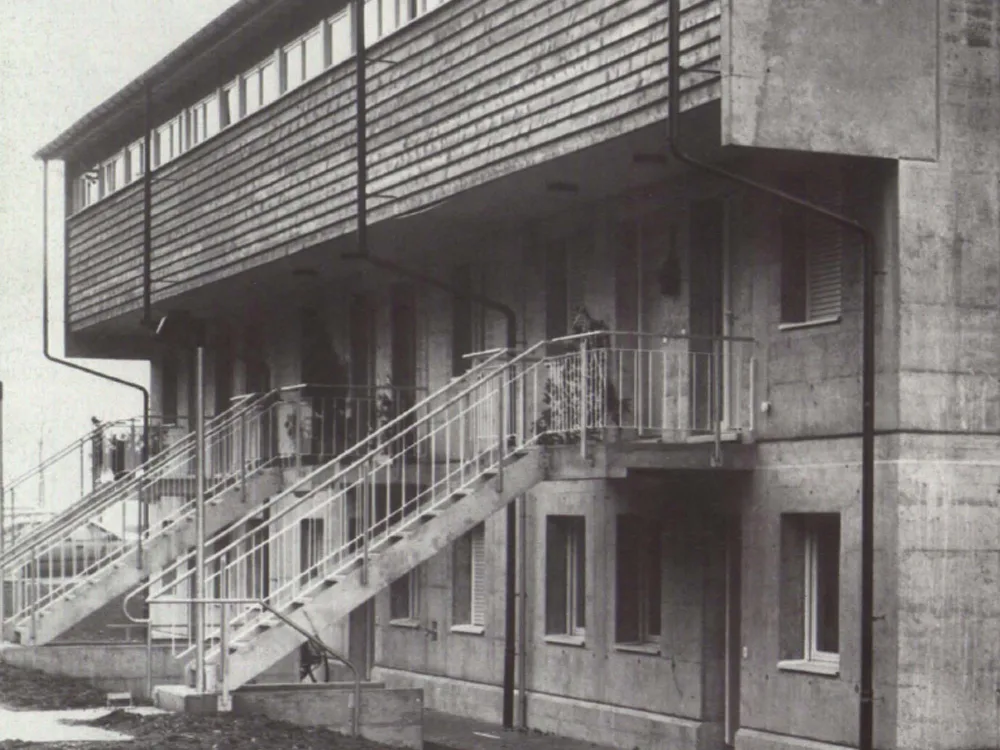
Residential Development "Unter Der Halde" in Würenlingen / CH
The brief called for the construction of affordable housing for the real estate company of a cement plant. The client's requirements, the market situation, and cantonal and municipal regulations had to be taken into account. Construction: Concrete-filled hollow cement blocks form the load-bearing system as partition walls between apartments. The exposed concrete exterior walls support only the adjoining landings and the cantilevered top floor; the longitudinal facades of the second floor consist of a lightweight timber frame. The rafter roof, designed as a shed roof, is covered with black fibre cement panels. For soundproofing and cost reasons, the sanitary facilities are located next to each other.