Conversion of a Jura House
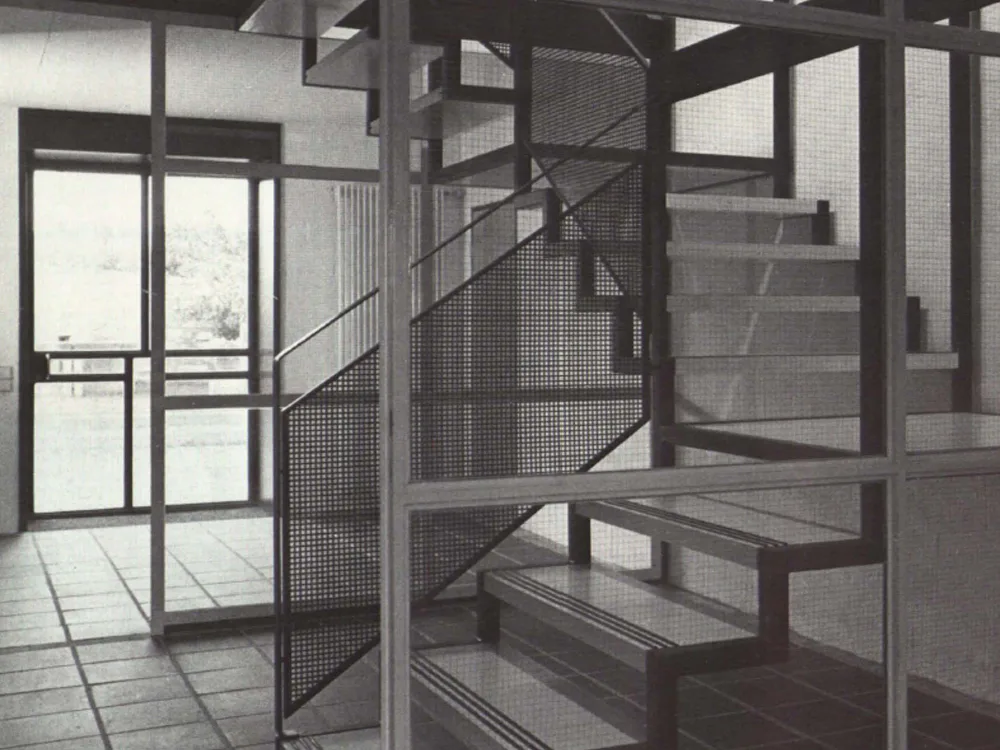
An old Jura-style house, structurally a farmhouse divided into a threshing floor and living quarters, was converted into a home for four people. The building's structure appeared to be in good condition. However, the interior had been altered by numerous renovations, including three staircases in different locations. Furthermore, structural and building physics interventions—an inner shell with insulation, underpinning, and partially new ceilings—made the preservation of certain structural elements impossible. The gutting of the interior created the conditions for a continuous, open staircase, whose lightweight steel construction forms the sculptural centerpiece of the house.