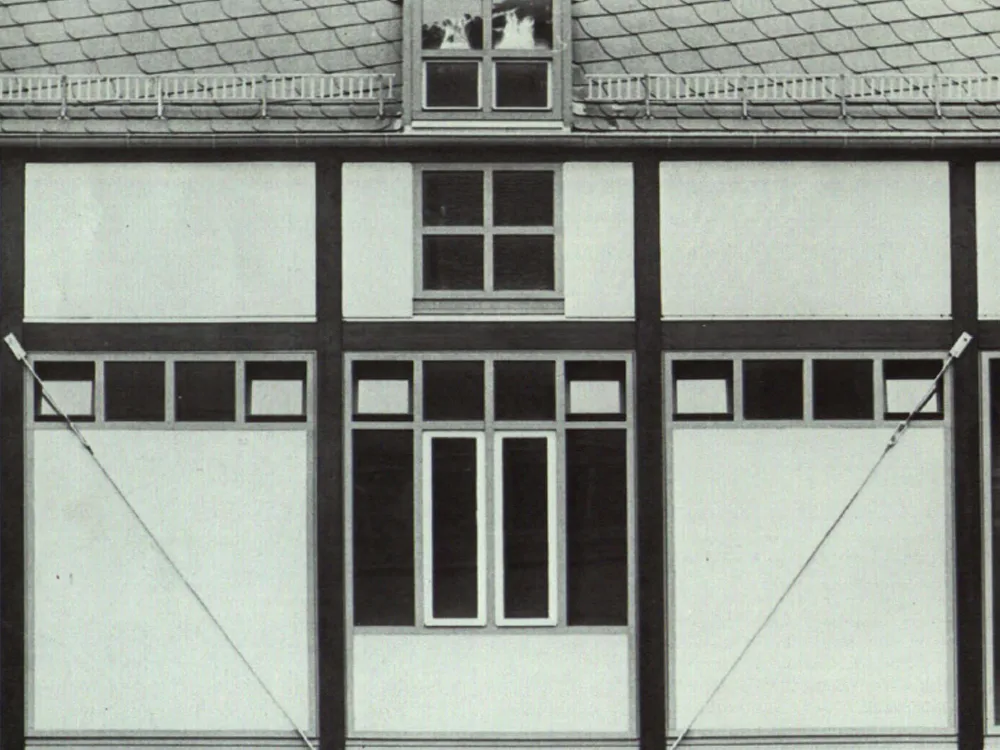
Residential and Commercial Building with Parking Garage in Marktredwitz
The challenge in the planning lay in integrating the building mass of approximately 39,000 m³ into the existing urban fabric in terms of height and structure. The chosen architectural concept for the commercial building references the broad, elongated structures of the malt barns, some of which still exist in the city. This building form, together with the timber-framed facade construction, suited the building's functions better than the option of creating the illusion of individual townhouses through vertical subdivision.