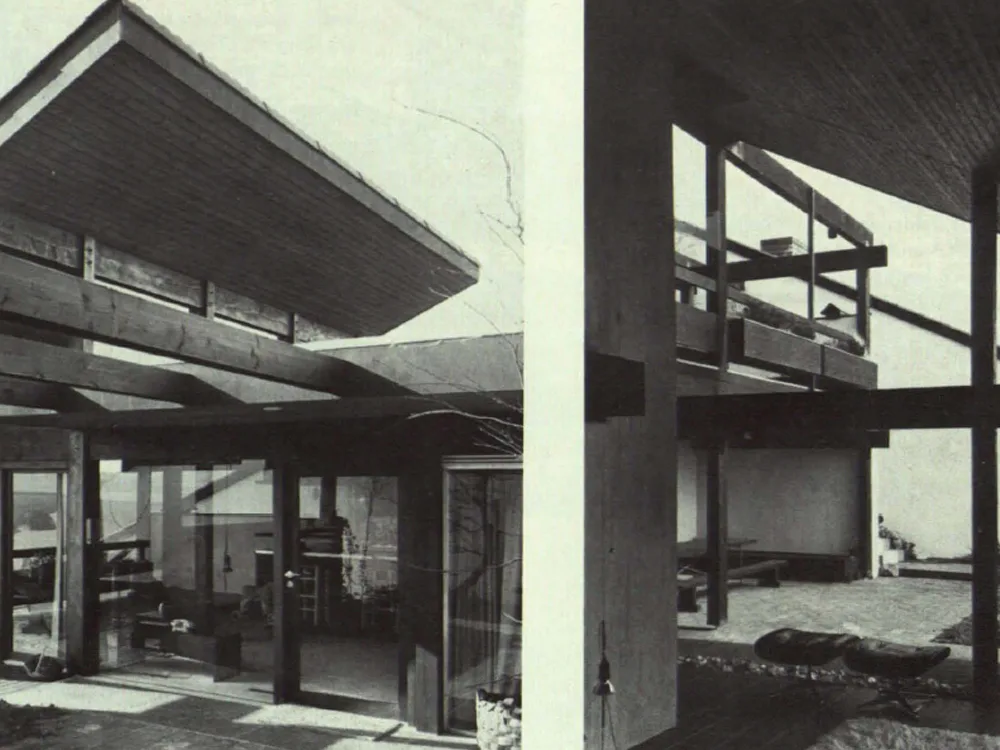
Group of Single-family Houses in Königswinter-Vinxel
The two end houses of the group are shown, labeled A and B on the site plan. The design of a terraced garden courtyard house descending the slope is dictated by the steep incline of the building plot. On the lower level, interior and exterior spaces are combined into one large living unit, while the upper level is integrated into the living area via a deep gallery. The upper, flat-roofed section of the house, comprising the garden courtyard, entrance hall, kitchen, dining gallery, and sleeping quarters, is located at the entrance level. The garden courtyard is connected to the lower residential courtyard by an external staircase. The cellar, heating system, and storage rooms are built into the hillside.