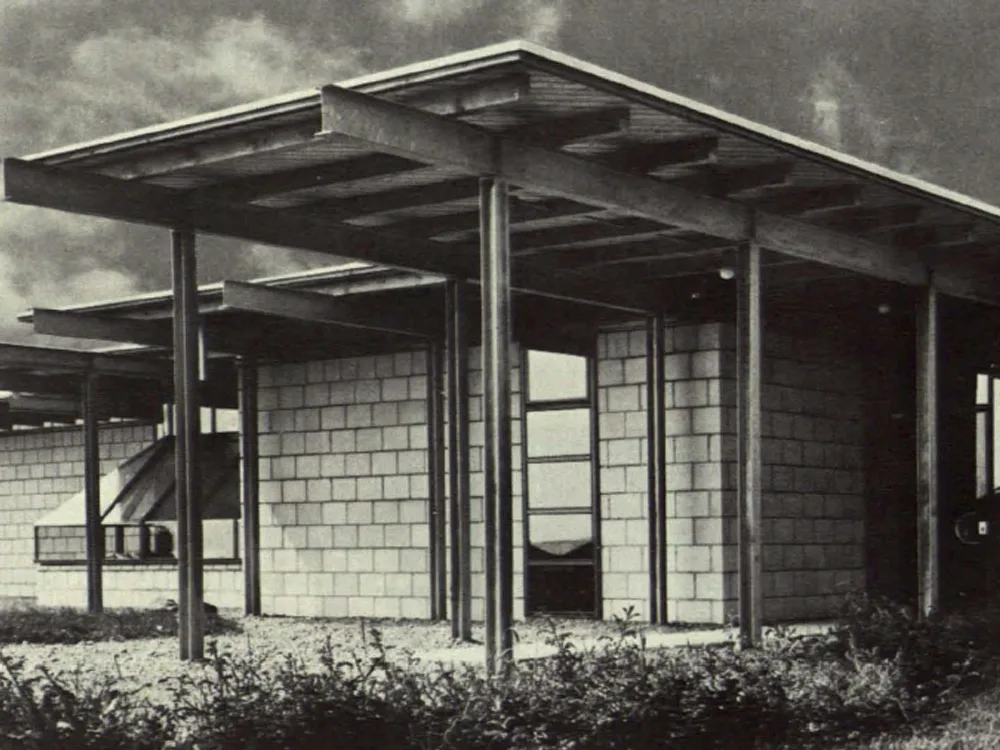
Catholic Parish Hall Konstanz-Litzelstetten
The building site, located a two-minute walk from the church, was an orchard in the village centre. This orchard is surrounded by new apartment blocks. After four designs were rejected for cost reasons (the client had only one wish: as much ground-level, covered space as possible), the current proposal emerged: a concrete foundation slab, a steel frame above it (the most economical bid) with a single-layer flat roof made of wood. All window elements are suspended between the floor and the roof (window elements are galvanized steel).