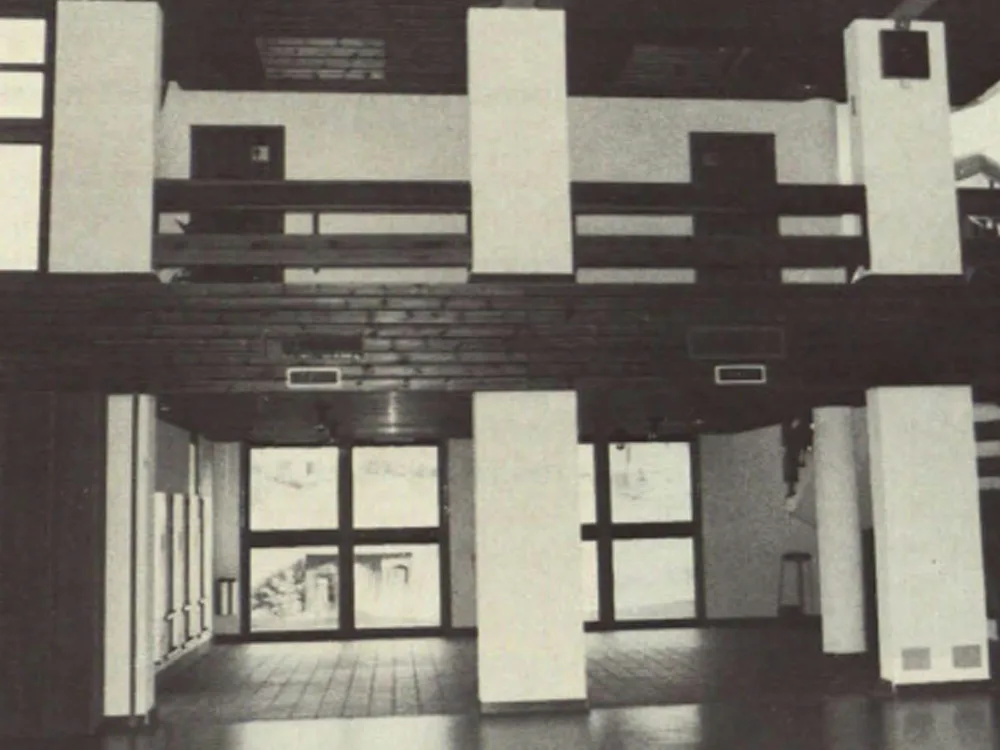
Multi-purpose Hall in Tarasp, Switzerland
The multi-purpose hall stands northeast of the church precinct in Tarasp, at a suitable distance from the high church wall. The site opens up to the north, undeveloped, and the building, in its simplicity and clear design, responds to the topography and the surrounding built environment. The hall, measuring 11 x 20 metres, serves both as a gymnasium and as a multi-purpose room with a movable stage. In accordance with Swiss guidelines, a public civil defense shelter with a command post and approximately 250 shelter spaces was constructed in the basement.