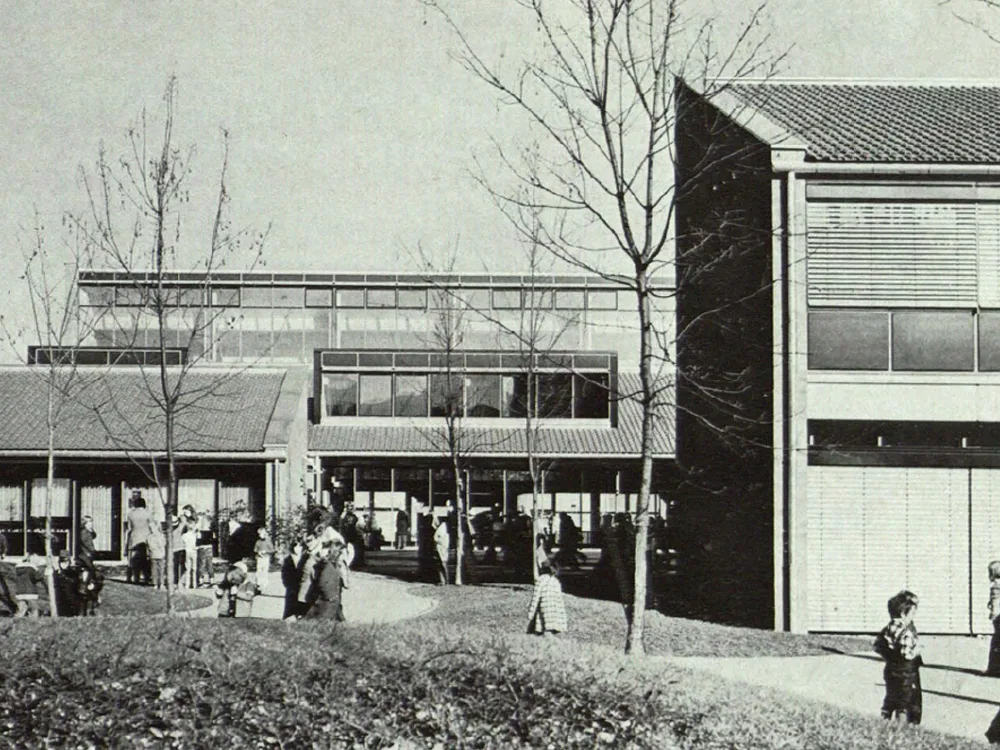
School Building in Kolbermoor
The spatial program, comprising a primary and secondary school with a double gymnasium, had to be realized on a limited plot of land. The neighboring small-scale residential buildings necessitated a visual reduction and a strong articulation of the building mass. The size and articulation of the building mass are not immediately apparent, but rather are experienced in ever-changing sub-areas, each dedicated to its respective function: Around an entrance courtyard, the angled wing of the primary school and the two angled wings of the secondary school are arranged in a U-shape, creating a pinwheel-like overall floor plan. The gymnasium building, with an adjoining cloakroom area and an attached caretaker's apartment, forms a separate building complex. Each of the classroom wings has its own playground on the garden side, and the workshop has a garden courtyard in front of it.