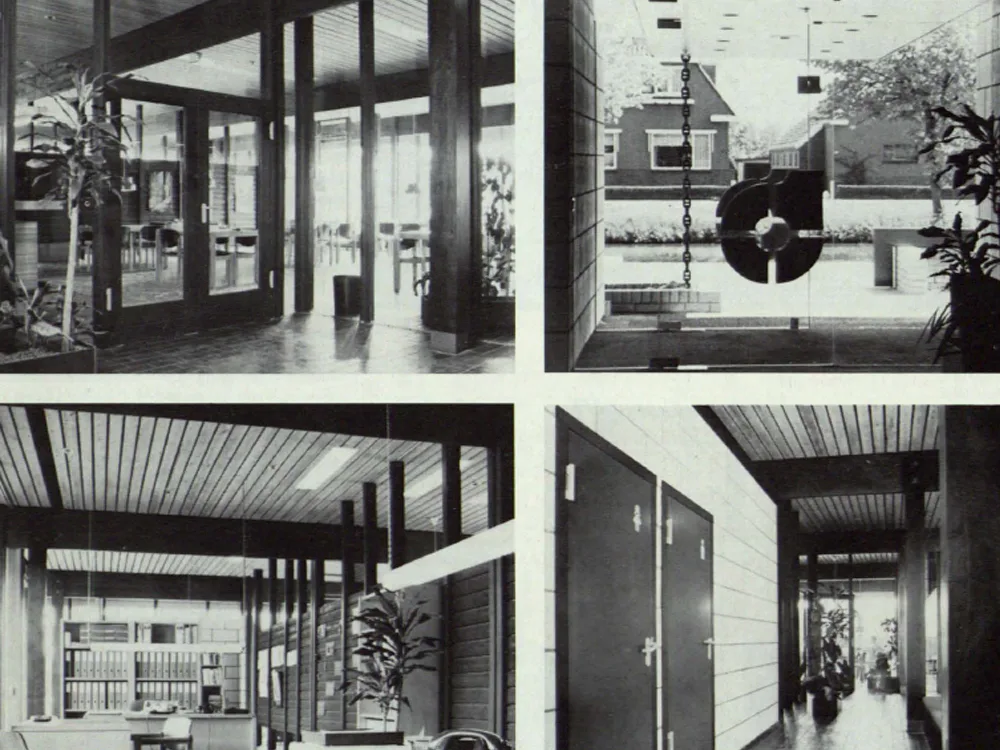
Furniture Factory in Stadtskanaal/Netherlands
The factory complex, with a building footprint of 4,676 m² and a volume of 21,471 m³, was built on a 9,479 m² plot of land along a moorland canal, which, together with the roads running on either side, forms the town's main thoroughfare. This prime location had to be taken into account in the building's design. At the outset of planning, no specific type of production was considered to define the building; the complex was defined solely in terms of the necessary usable floor space. In a subsequent planning phase, the complex was divided into three main sections: the production hall, the covered timber storage area/sawmill, and the administration building.