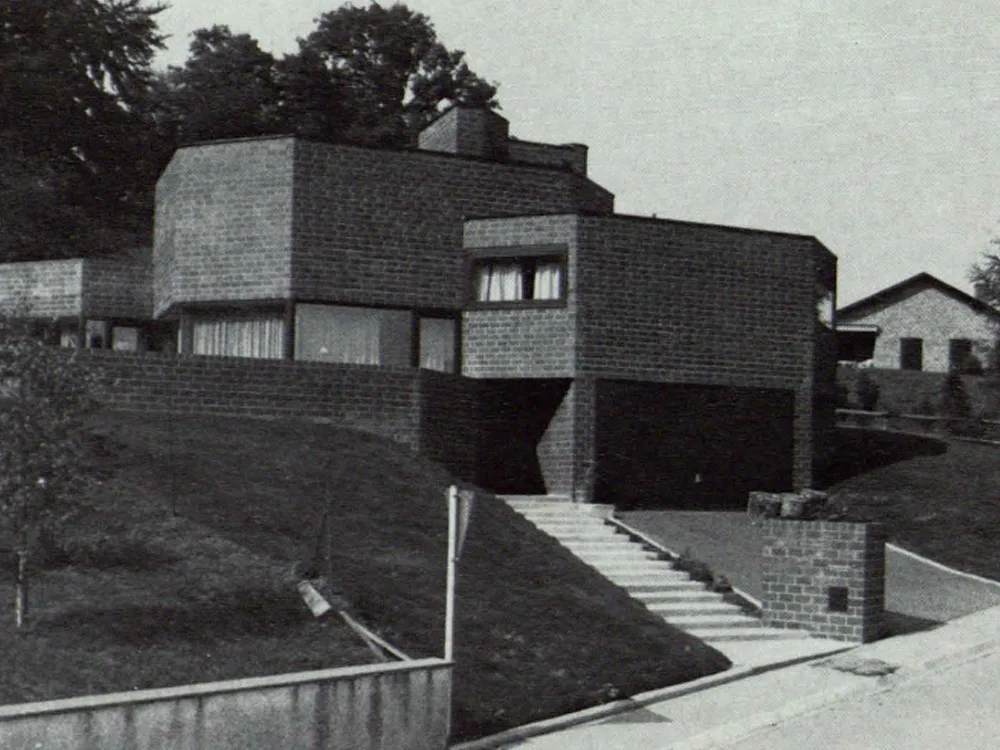
Single-Family House in Schrassig
To minimize excavation, a basement was omitted, and the building's form was adapted to the slope of the terrain by staggering the floors; that is, four full stories were reduced to four half-storeys. This staggered arrangement is also evident in the varying heights of the roof levels of the individual building sections. The cubically structured building form is largely defined by the mostly closed, octagonal brickwork walls facing the street. The small size of the bricks is multiplied in the grid system of the floor plans, the changes in floor levels, and the parapet and lintel heights. The chamfering of the building corners without interrupting the brickwork pattern was made possible by the use of special shaped bricks. The facade opens to the south and west.