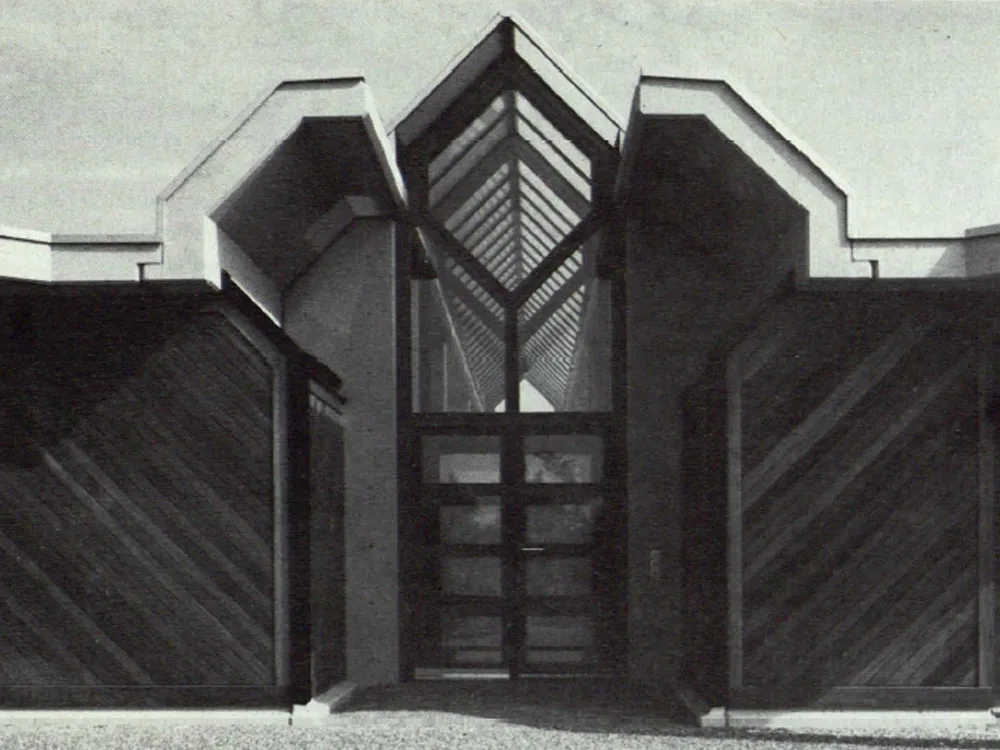
Cemetery Building in Rümlong/Zurich
The "Chilisbäum" cemetery building is part of a new cemetery complex in the southeast of the town. The immediate proximity of industry and Zurich Airport (Kloten) necessitated the design of the building volume, along with the reforestation towards the site's boundary, as a triple-reinforced, linear structure. The differentiated and extensive spatial program divides the complex into three building sections: a workshop, a public building, and an open hall. Each section is distinguished by its own load-bearing roof structure with laterally rising roof surfaces and angled, projecting head structures for the roof fountains. The sections are interlocked in the roof area by skylights forming a saddle shape. The projecting roof trusses, acting as canopies, create a sculptural exterior space at the front.