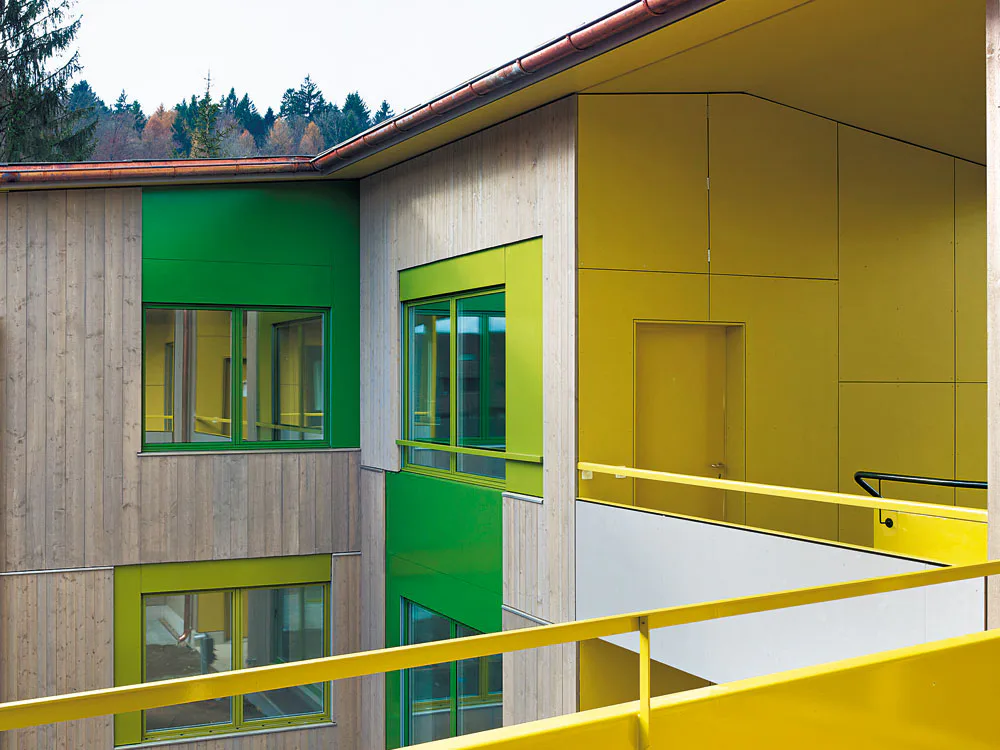
Housing Development in Zurich
The present scheme was the outcome of a competition for the extension of an existing farmhouse and the creation of an elongated housing strip in the garden to the rear. In this position and with a height of only two storeys, the new building is carefully integrated into its surroundings. The housing development has two contrasting faces. On one side, where it overlooks a stream, the building is articulated by its angled form and by two open stair-cases. On the garden face, deep indentations define courtyard-like situations and garden spaces that are related in their proportions to those of the surrounding developments.