Berenbostel Parish Centre
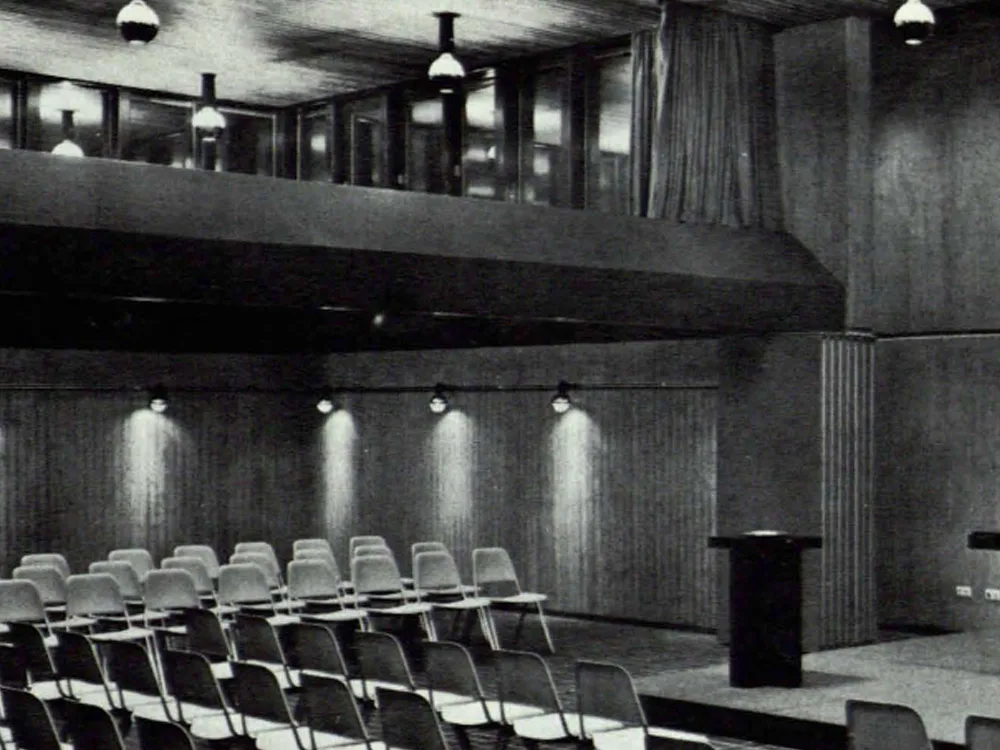
The new parish centre in Berenbostel, a new district of the city of Garbsen, was intended not only to serve its religious functions but also to compensate for the lack of municipal recreational facilities. It is designed as a meeting place for the entire community. Spatial layout: The individual functional areas are grouped into room clusters and distributed across two floors on different levels of the central hall. The divisible hall for worship services and other community events can be combined with the main hall and an adjoining smaller hall using movable walls, and, incorporating the kitchenette with a beverage bar, can be used for larger events.