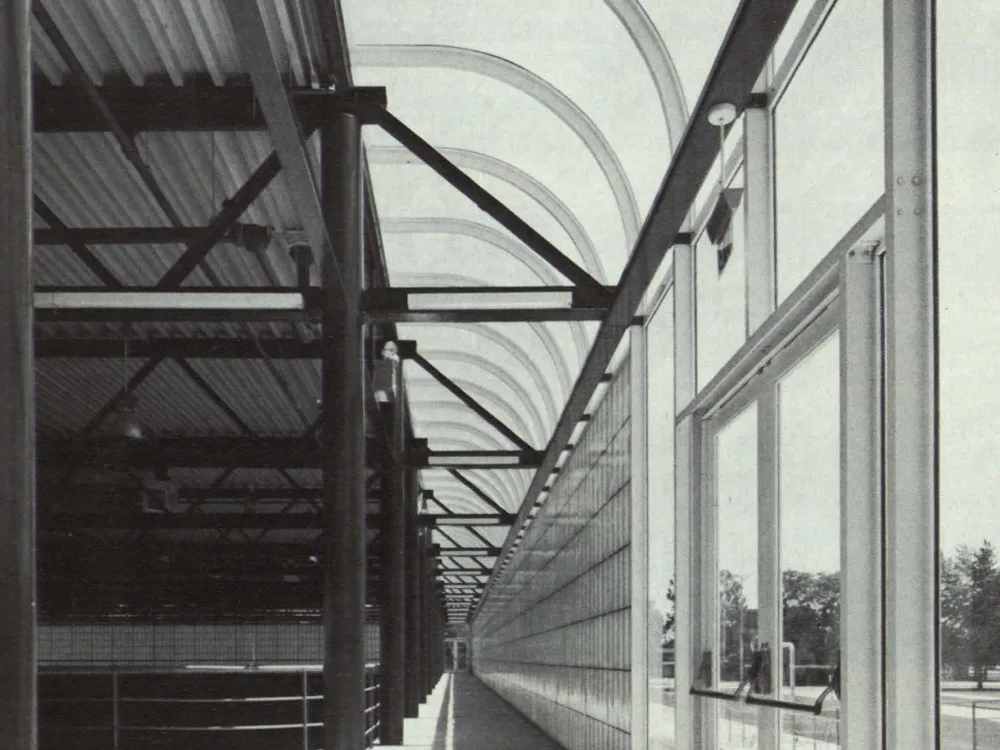
Multi-purpose Sports Hall of St. Mary's College in Notre Dame/Indiana/USA
This multi-purpose sports hall, along with several other college buildings, forms the architectural core of the college campus. The outdoor sports areas are located to the north of the hall. Functional and structural layout: The continuous hall is subdivided into two flexibly usable multi-purpose sports areas: the two-storey central section, sunken below ground level (a multi-purpose sports area for tennis, volleyball, basketball, and other sporting events), and a flat area opposite the entrance (for gymnastics, dance, and fencing). The building has two stories at the entrance (the basement contains technical rooms and equipment storage). Restrooms, showers, and changing rooms are located at the front of the hall; stairs lead from here to the basement and the lower sports area.