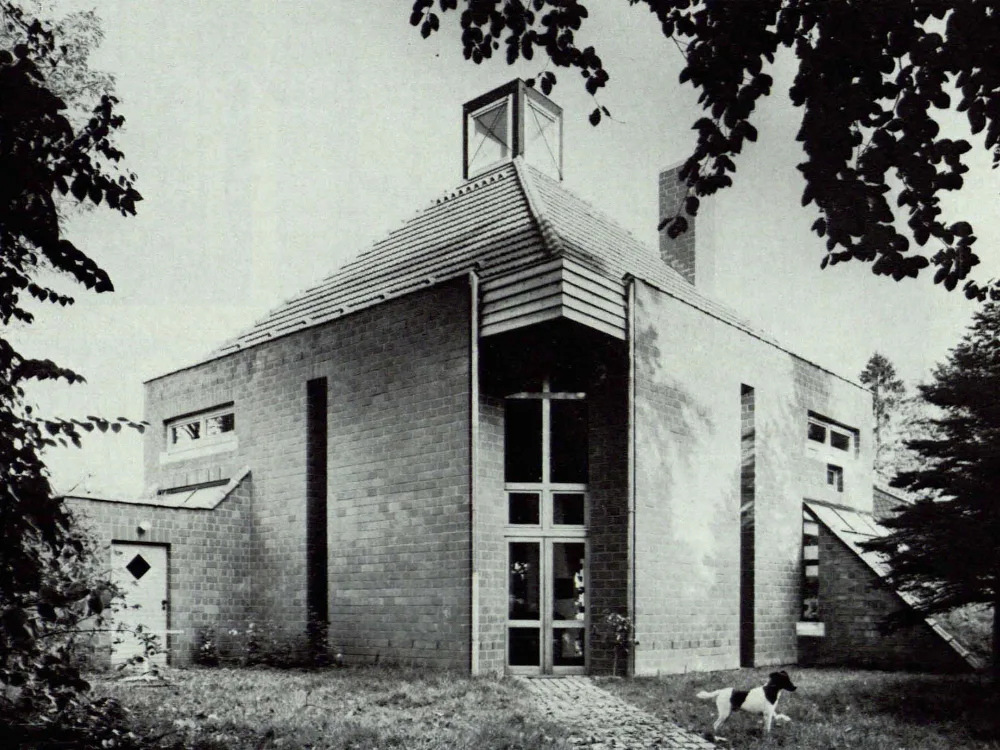
Architect-designed Residential Building in Lüdinghausen
Situation: The house is located on the outskirts of the small Münsterland town of Lüdinghausen, in an overgrown park-like setting with mature deciduous trees. Access is from the north and is flanked by two old greenhouse ruins, which had been disused as a playhouse and garage. Design concept: In relation to the sprawling old trees, the house was intended to mark a "place" along the path through the park. The strict geometry of the building, the use of brick for the walls, roof, and paving, and the partially two-storey living hall, comparable to a traditional Münsterland "Deele" (hall), all connect to the building traditions of the Münsterland region, its farmsteads and moated castles, and also to the buildings of Schlaun, among others.