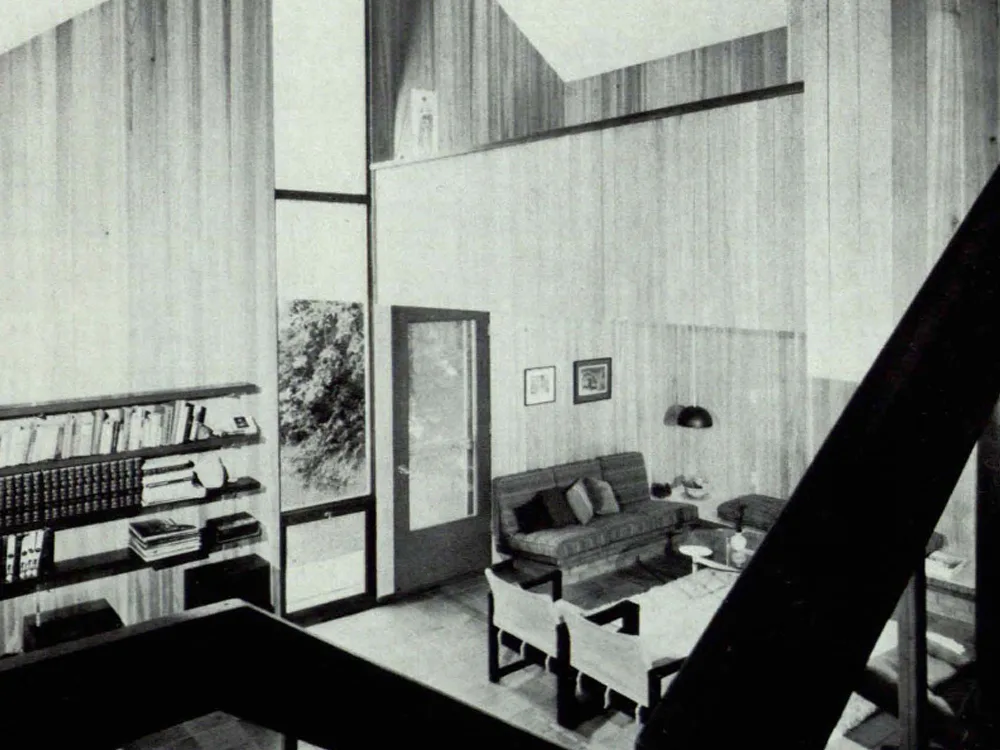
Single-Family House in Kanada
This house is built entirely of wood on a concrete foundation. The large living hall extends to the roof, illuminated by narrow, floor-to-ceiling windows. A fireplace with a standard ceiling height is located beneath the bedroom. The entrance is via a bridge leading to the upper floor's entrance hall (illuminated by skylights in the pitched roof). The exterior walls, constructed of timber framing with internal and external vertical planking, are inserted into the load-bearing frame. At the intersection of the opposing roof surfaces, a central column made from a cedar trunk is positioned. At its upper end, it is slotted to support the glued purlin. At floor level, a pair of beams penetrates the column, while in the opposite direction, the main beams connect to the column in recesses.