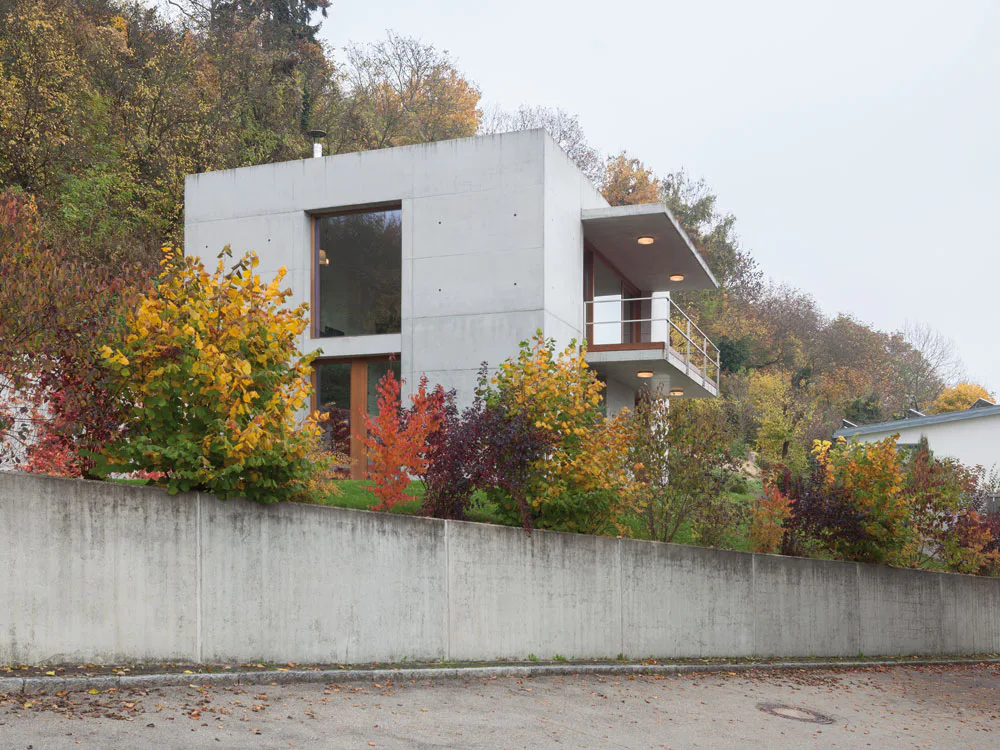
Property + Product: Residential Building in Oberelchingen
Architect Frank Jüttner's house is a clear, cubic structure built on a slope. The most striking feature is the consistent use of exposed concrete with large openings and cantilevered elements. The use of concrete serves both technical and structural reasons, and was also chosen with the design intention of evoking the understated design of the outbuildings of the adjacent St. Peter and Paul Monastery.