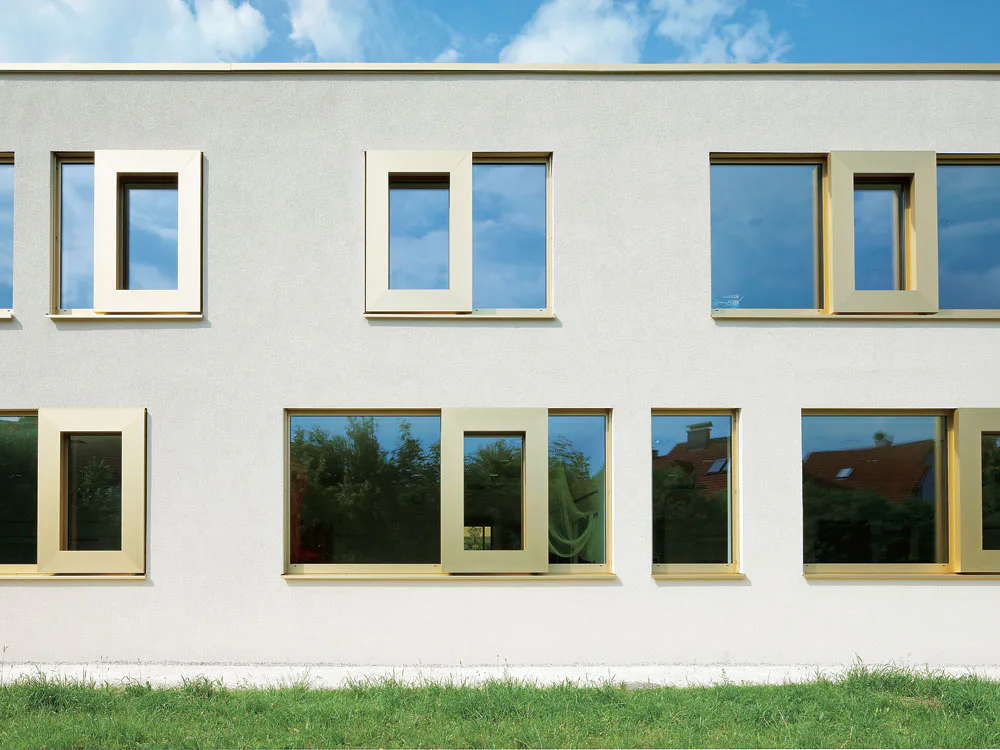
Primary school in Wels
In 2008, the town council of Wels decided that the passive building standard would be applied to all new local-authority building projects. A model of energy efficiency and sustainability, the new primary school in the north of Wels is also interesting for the way its design, and that of its building systems, serves the requirements of the Bewegte Schule teaching and learning concept. Based on a belief that physical and mental agility go hand in hand, this movement-oriented approach calls for large open spaces, flexible furniture (the desks are on wheels), a school kitchen and if possible a school garden. Lessons can be, and are, held anywhere: in the classrooms, in the corridors or outdoors. An EU-wide competition held in 2006 was won by Marte.Their design delivers the spatial flexibility required: it includes an inner courtyard with a raised terrace outside the first-floor library, broad corridors glazed towards the courtyard, a gymnasium with glass partitions towards the corridor, and an open-sided main hall, where table-tennis tables are available for use by the children. Each of the twelve classrooms also has the use of a group room (one group room per two classrooms).