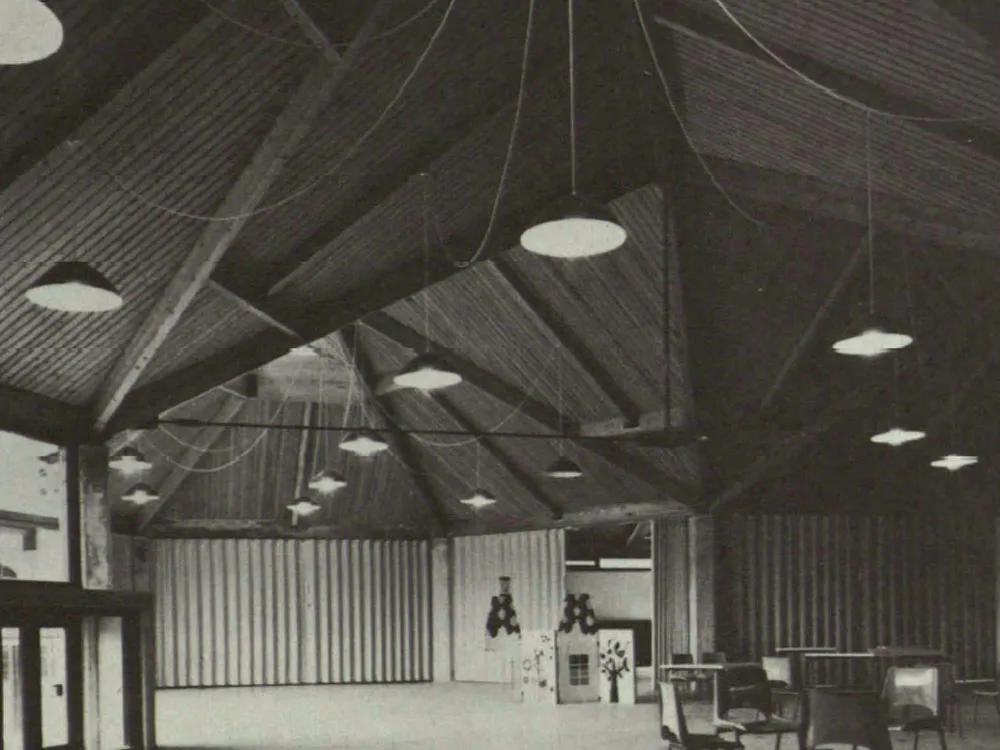
Primary and Preschool in Fleury-Mérogis/France
The school complex – consisting of four preschool and twelve elementary school classes – is built on a hexagonal grid, with each 50 sq m elementary school class comprising six modules and each 58 sq m preschool class comprising seven modules. A wooden roof structure with sloping surfaces covers the differentiated floor plan. The classes are grouped into fours and each assigned to a hall. These four halls – physics lab, documentation room, library, and games room – have their own entrances and are also interconnected (vertically and horizontally). The third elementary school group also has access to a large multipurpose room with technical equipment rooms and telescopically extendable bleachers.