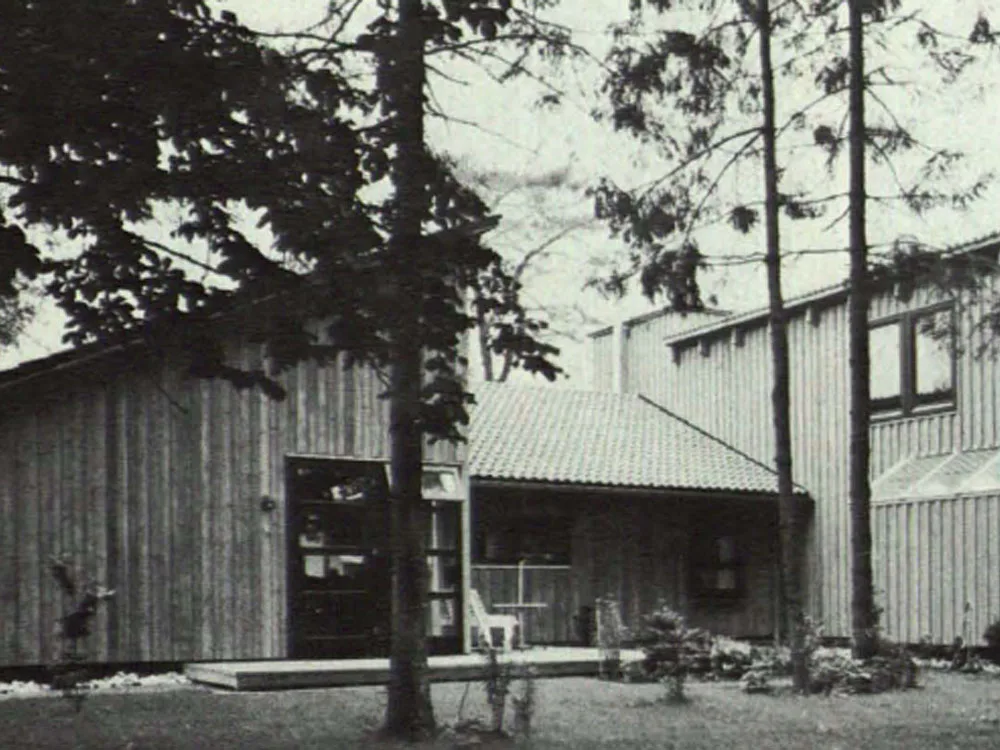
House in Aichach
The plot is depressioned in the central area to a depth of approximately 1 metre, with trees and shrubs along the southern, eastern, and northern edges. It was well-suited to an inward-facing building design. The residential complex is divided into six interconnected structures, forming several courtyards, according to the functions of living and music (729.76 sq m), games and housework (183.76 sq m), a self-contained apartment and garage (461.47 sq m), a guest house (165.71 sq m), and sleeping quarters (466.10 sq m).