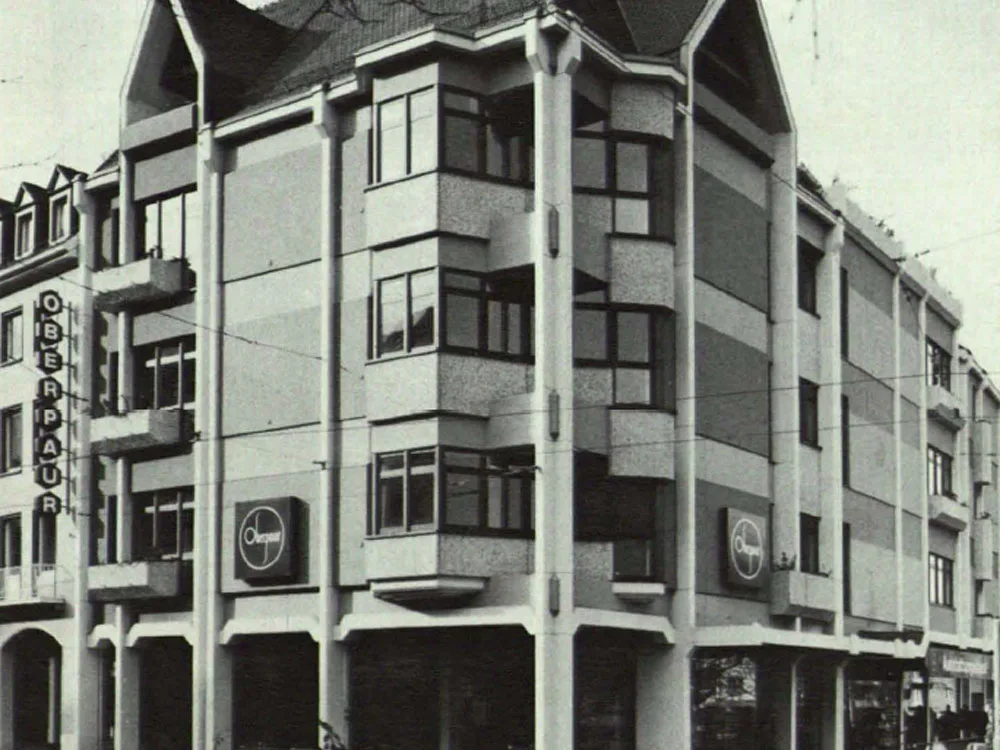
Department Store in Freiburg
The planning requirements included the need for optimal sales areas and sufficient expansion space, the integration of an adjacent older bank building into the overall complex, and the creation of a synthesis between the high ceilings prescribed for a commercial building and the relatively low neighboring buildings. The site comprised four individual plots, which marked the building stock before its destruction in 1944. This small-scale character of the earlier buildings also influenced the facade design of the new building and is evident in the articulation of the exterior wall by double columns and in the roof forms (each individual building within the ensemble was assigned its own roof).