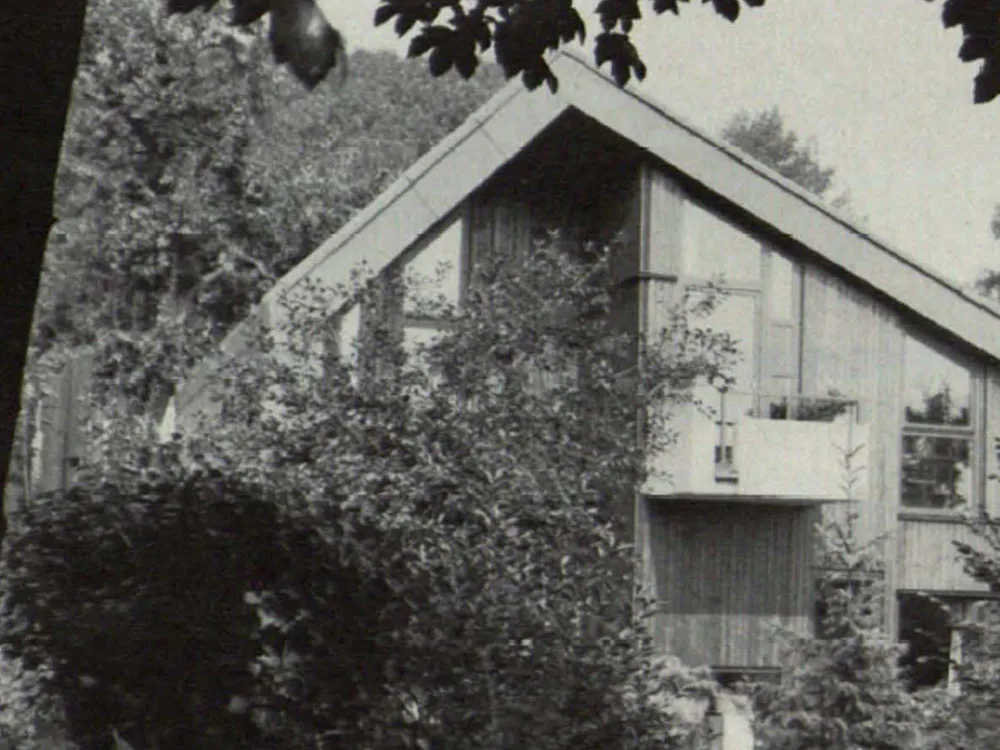
House in Hattingen
The steeply sloping plot of land, facing east, lies between two side streets in a general residential area. A charming view to the south was of great importance for the orientation of the house. The topography and heavy bedrock necessitated adapting the hillside to the steep gradient. Living and sleeping quarters for a family spanning three generations had to be created. Due to the changing family structure over time, the house is designed to be divisible and can also be used as an office or studio. Above the basement (heating/utilities/storage) on the ground floor are the rooms for the children and grandparents. Above this, on the first floor, is a central living hall extending over seven levels to the attic. The master bedrooms and utility rooms are connected to the hall on the first floor.