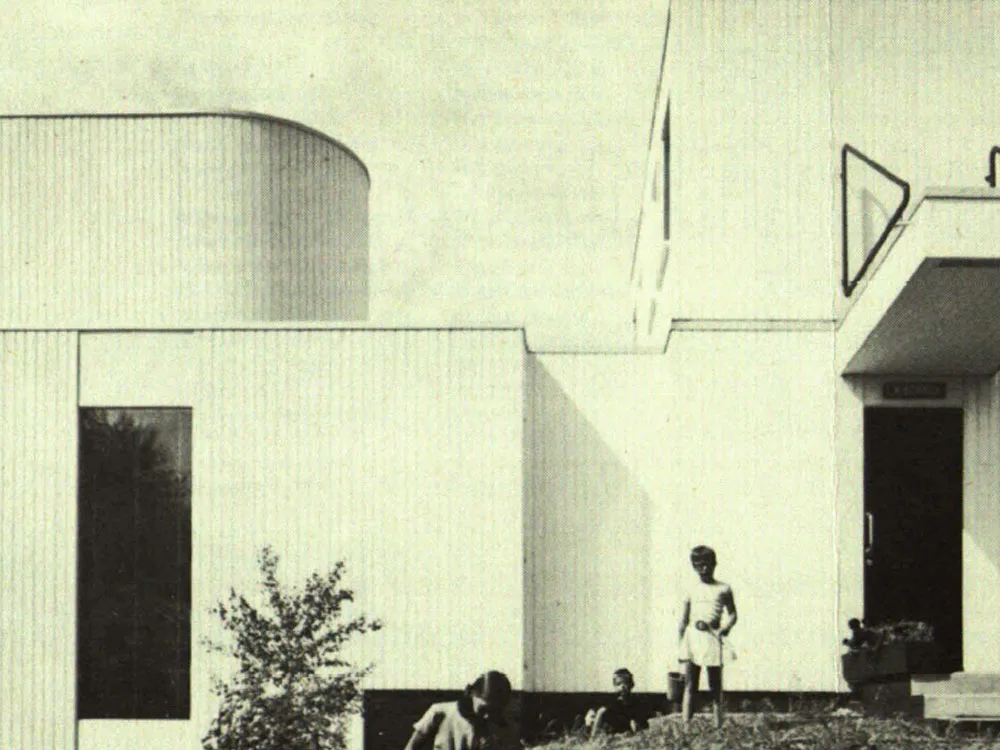
Single-family House in Bensberg
The house, situated on a south-facing slope, offers expansive views, which the building is consistently oriented towards. It is a detached house designed for a couple with three children. Accordingly, the layout includes a living room, dining room, sleeping area, and children's room; in addition, there is a study for the homeowner, accessible via a separate staircase from the living room. The living room itself is a few steps lower than the other areas, while maintaining the same roof height. The dining area is located on a small mezzanine, conveniently situated next to the kitchen; it is visually separated by a balustrade that also houses the telephone, radio, and television.