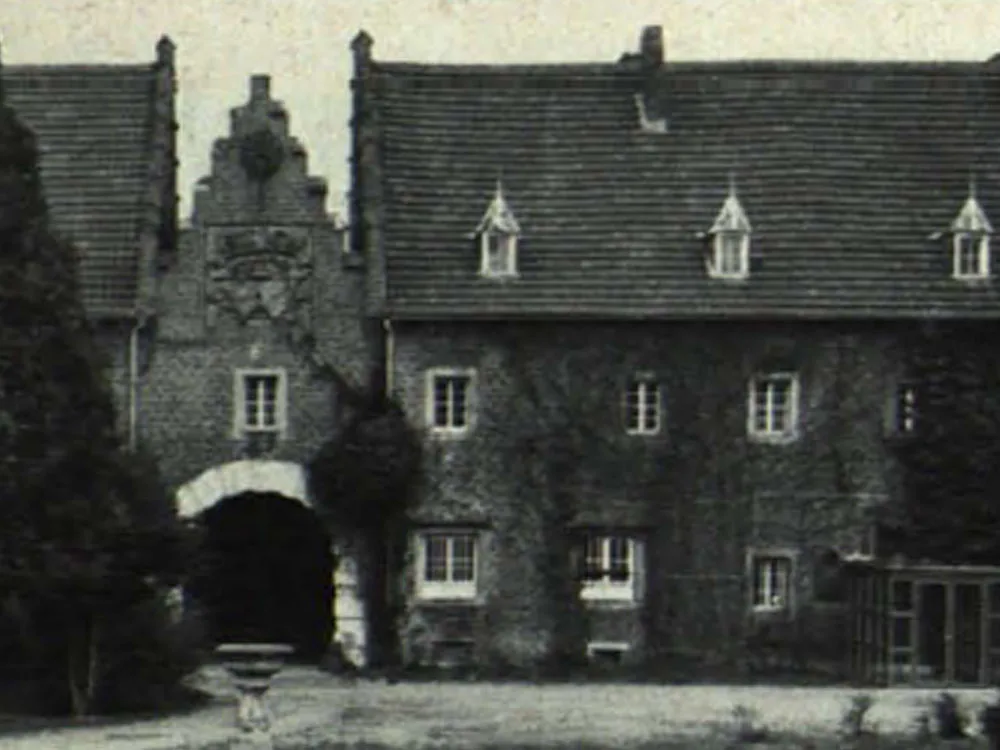
Expansion of a Castle Complex
Based on the structural conditions, the architect – in collaboration with Dipl.-Ing. Schwab, who was also responsible for overseeing and supplementing the rest of the construction – developed a "super-lightweight construction method" that made it possible to retain the original ceiling structure without additional structural measures. By incorporating lightweight walls (using the Rigips stud wall system), the wall load was reduced to approximately 50 kg/m² with a bearing surface of about 15 cm, or approximately 30 kg/m² with a bearing surface of about 12.5 cm.