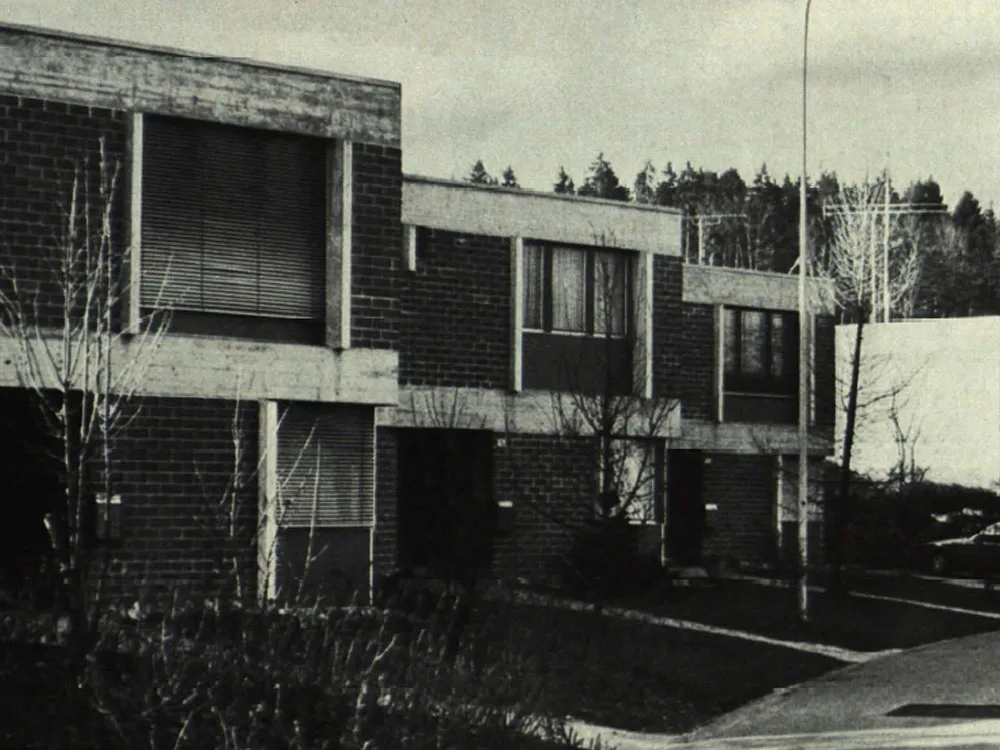
Atrium House Estate Oberentfelden
The basement, accessed via a forecourt from the atrium garden, contains a laundry room with a drying room, a workshop, storage and cellar rooms, and the central heating system with a fire shelter. The ground floor, the main living area, comprises the living room with an open fireplace, a dining area, the kitchen, a cloakroom with a toilet, and a landing with a work alcove (as well as a guest room in the eastern row of houses). The main rooms face the atrium garden. On the upper floor, a landing with a skylight leads to the master bedroom, three children's bedrooms, a bathroom, a shower, and a toilet. Terraces are located above the garages of the western row of houses, in front of the master bedroom.