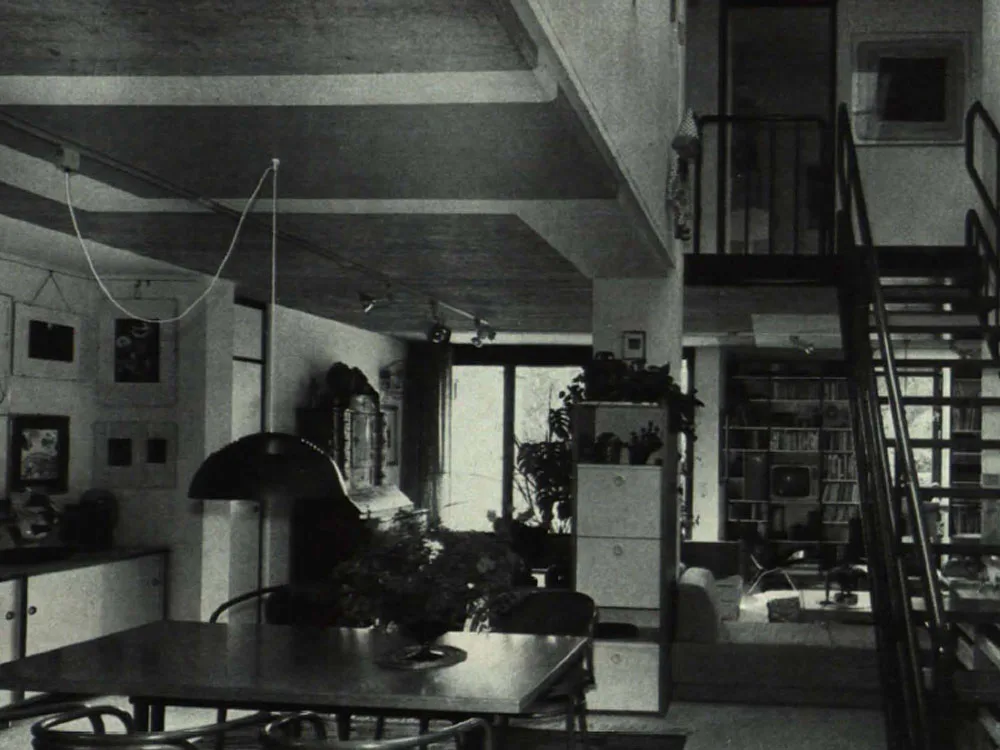
Residential Building with Architectural Office in Lörrach
This architect-designed house is situated on a narrow plot of land between two residential streets. The office section is accessed from the upper street, the residential section from the lower street. The building's design is partly the result of an imaginative interpretation of the outdated building regulations in force in this area: the building setback requirement of 14 metres at the narrowest point only permitted a narrow structure of just under 8 metres. The required gable roof with a 30-degree pitch was modified in the building application by "ablating" the desired shed roof shape, i.e., instead of the permissible gable roofs, truncated shed roof ridges (gable roof shapes) were submitted, which were then "erected" back to shed roof shapes during construction.