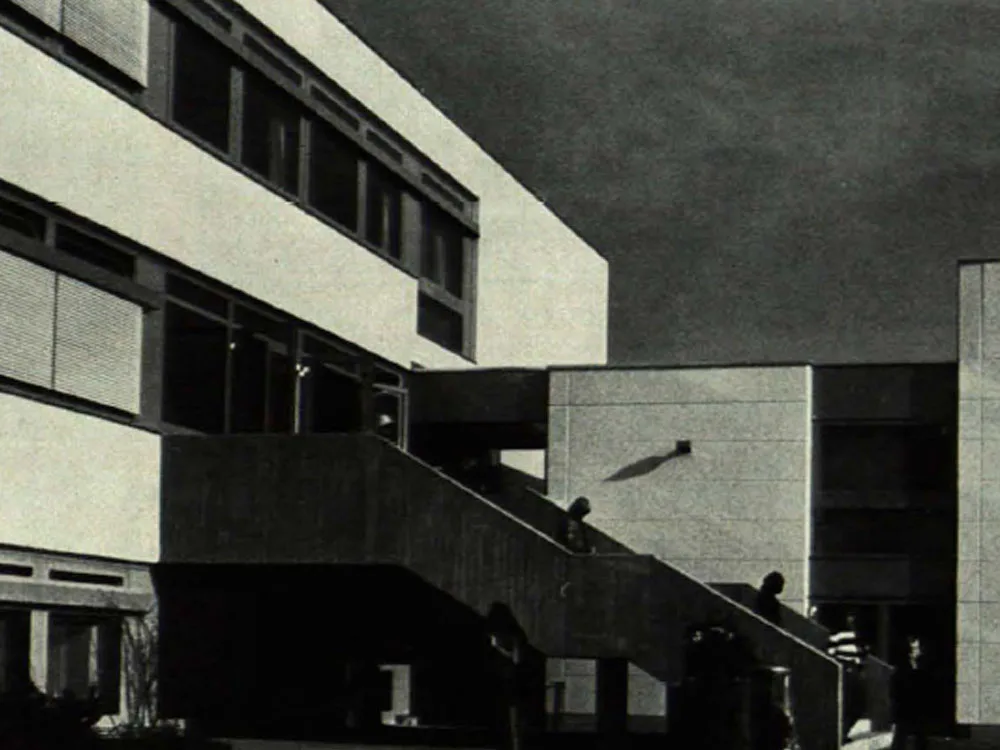
Primary School in Puchheim
The first construction phase of the Puchheim-Süd elementary school is the starting point and core of the planned overall complex, which is designed in three phases and will be embedded in the green belt surrounding the residential areas. The school centre will be accessed from this green belt on two levels. In accordance with the overall concept, the main hall forms the "pedagogical centre" of the school. It is enclosed on all sides by the classrooms and functional rooms, which, thanks to their construction (non-load-bearing interior walls), can be adapted to changes in teaching methods at any time.