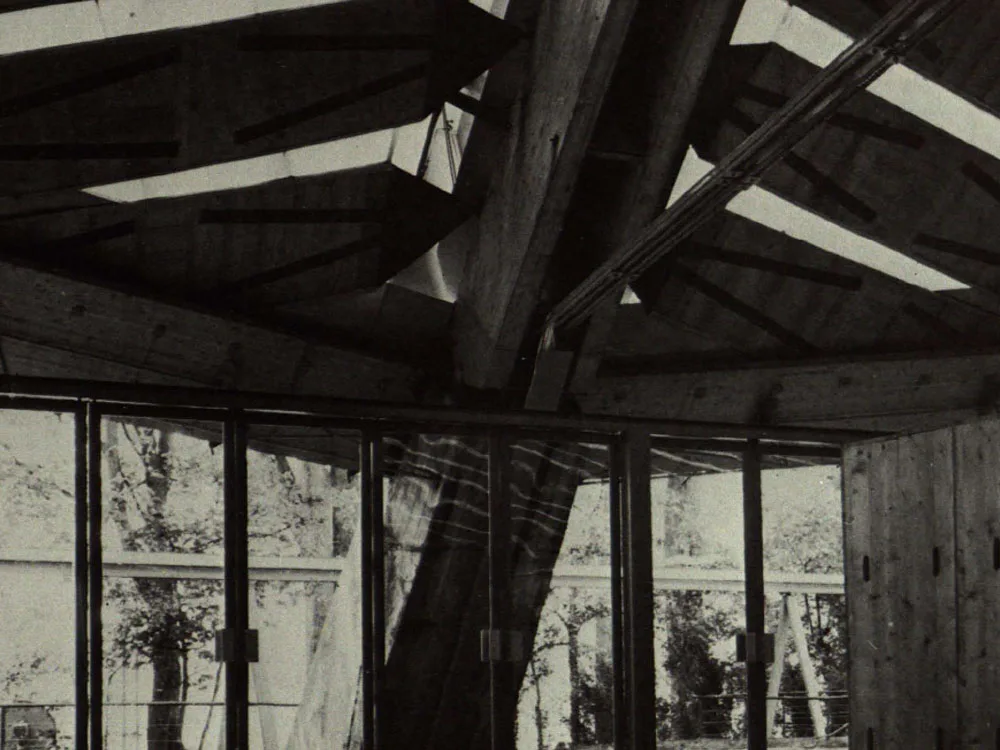
Multi-Use Hall in Lausanne
The hall's floor plan is a large oval with axial dimensions of 87 and 120 metres. All seating tiers face the stage. The oval shape was chosen primarily because of its diverse uses (meetings, conferences, concerts, banquets, theatrical and sporting events) and to provide comfortable seating for the largest possible number of spectators.