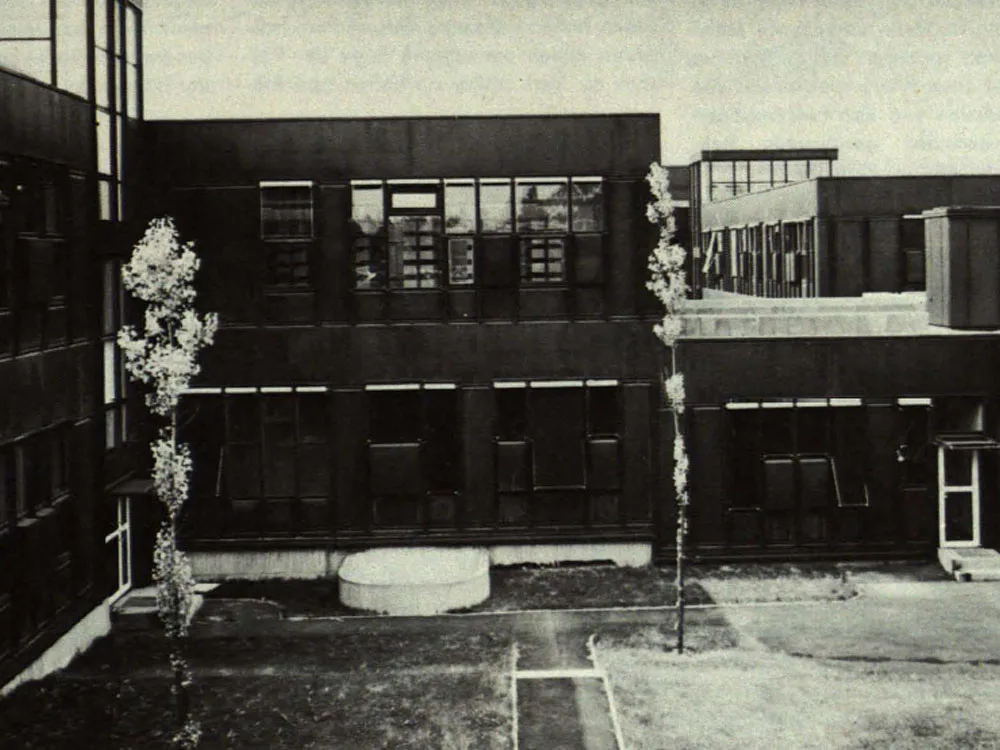
Institute Buildings of the Free University of Berlin
The overall design by architects Candilis-Josic-Woods-Schiedhelm envisions a cohesive development for the institute buildings of the Free University of Berlin, completed in the first construction phase. This development extends across the entire 13.6-hectare former orchard site, punctuated by numerous, often winding, harbors. The staggered building heights, ranging from one to a maximum of three stories, reflect the urban character of the Dahlem villa district. Generously sized circulation areas facilitate interaction and encounters. A flexible column grid and an infinitely expandable facade cladding system allow for the individual design of all parts of the project, with the individual elements being industrially manufactured thanks to a modular system.