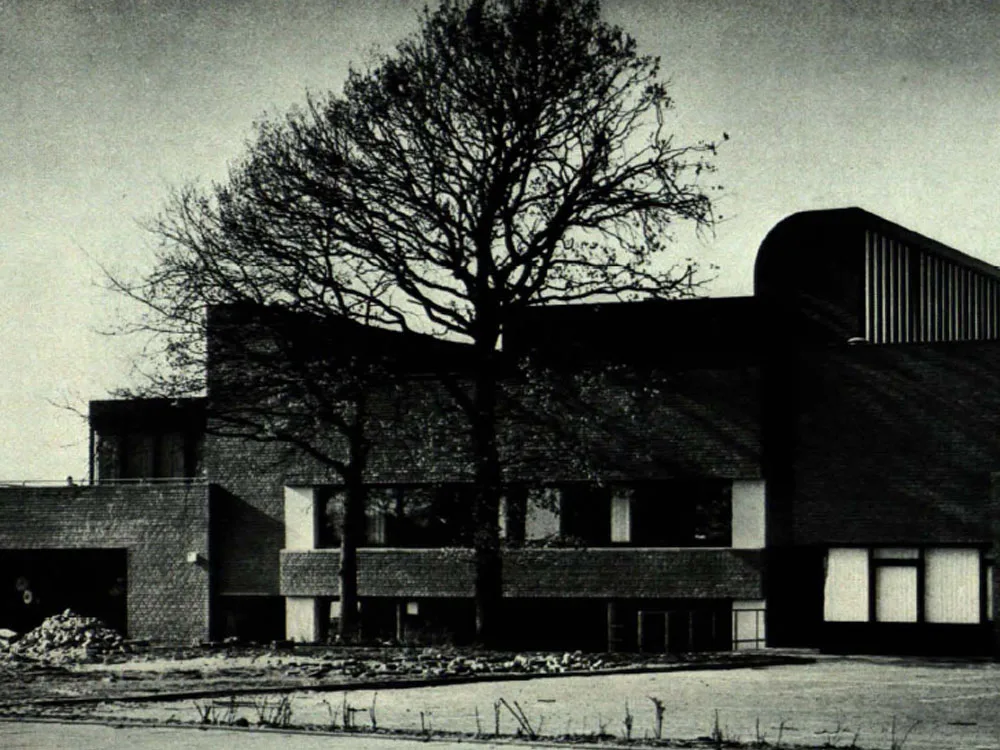
Parish Centre in Norderstedt
The church centre is integrated into the project of a differentiated local centre (see the accompanying site plan). The building is designed as a three-aisled structure; the two-storey aisles are separated by two clerestory windows. The eastern aisle contains, on the ground floor, the entrance area with chapel and foyer, the cloakroom (with restroom and chair storage), and, on the upper floor, the sleeping quarters of the three staff apartments, which are accessed via an open arcade.