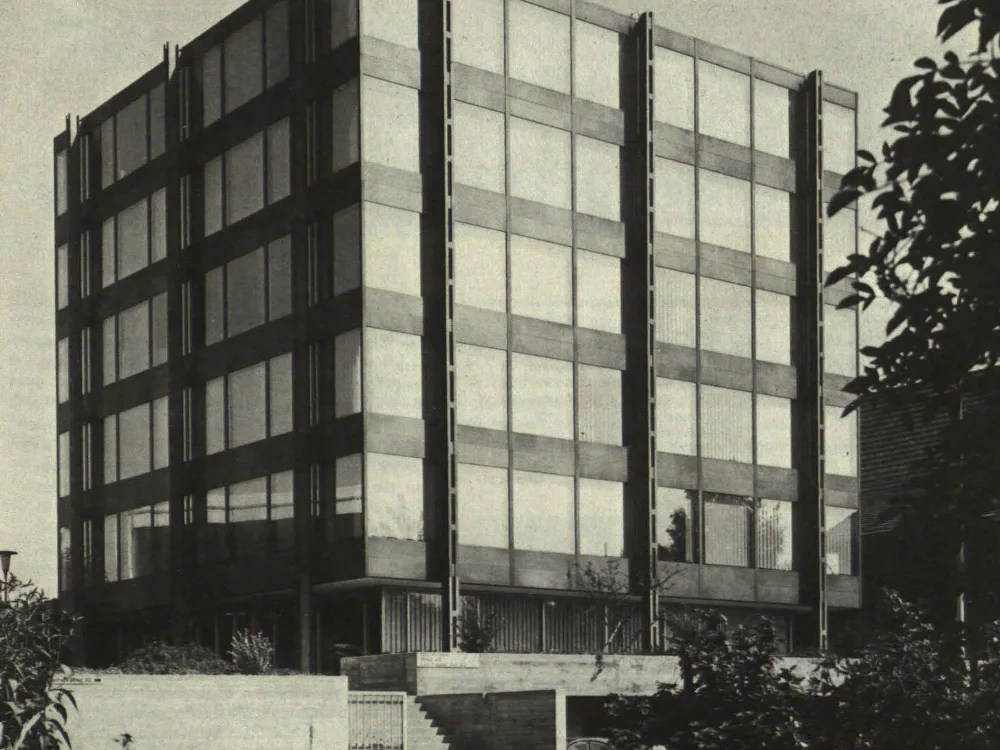
Industrial Administration Building in Solothurn
Building and spatial program: The immediate proximity to the factory area with its predominant transshipment activities, as well as the location between two railway lines, necessitated a particularly effective solution to the acoustic challenges under these circumstances. This resulted in the following key components of the building concept: a) Central core zone (5.75 x 5.75 m) with stairs, elevators, restrooms, and a service shaft; b) Freely available office space of 250 sq m each from the 1st to the 5th floor; c) Entrance hall on the ground floor with a waiting area and access to and visual connection with the factory premises; d) In the basement, technical rooms, parking spaces, restrooms and showers, air-raid shelters, etc. Basic grid: 2.10 x 2.10 m.