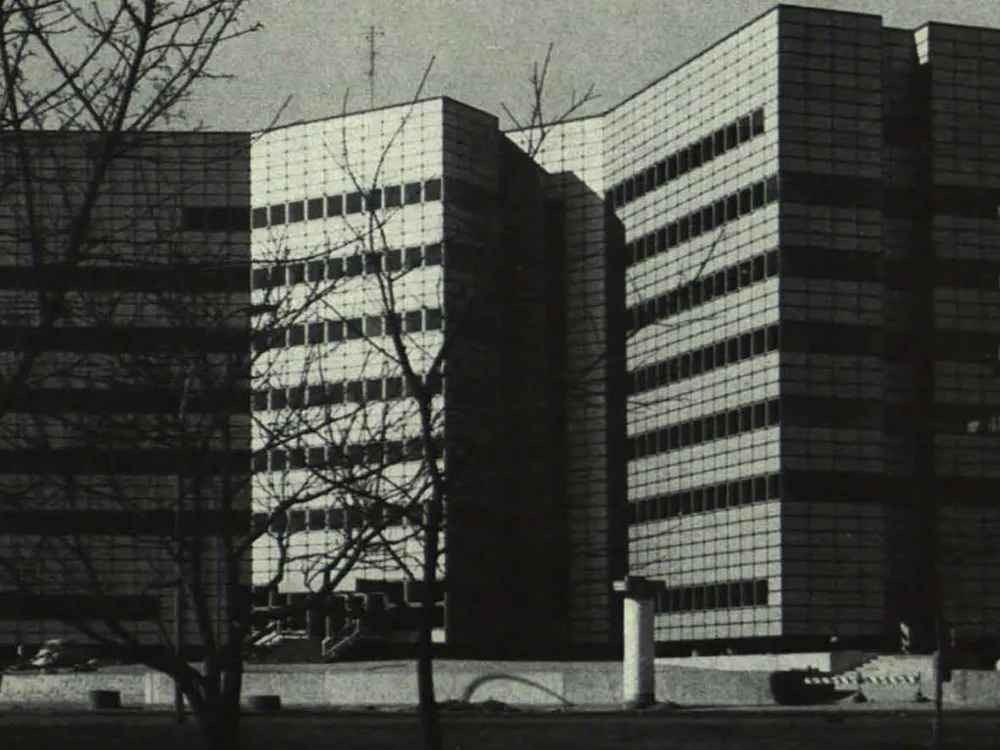
Evangelical Consistory of Berlin-Brandenburg
The main administrative building of the consistory was erected north of the Hansaviertel district, on the south bank of the Spree River. It was designed to house rooms for the highest church leadership, offices and other administrative spaces, halls, a recording studio, and a dining hall with adjoining rooms on the sixth floor. The rooms were arranged so that the main view faced the Spree River, while at the same time largely shielding the interior from traffic noise. The entire building was conceived according to the urban planning concept for this area of the city.