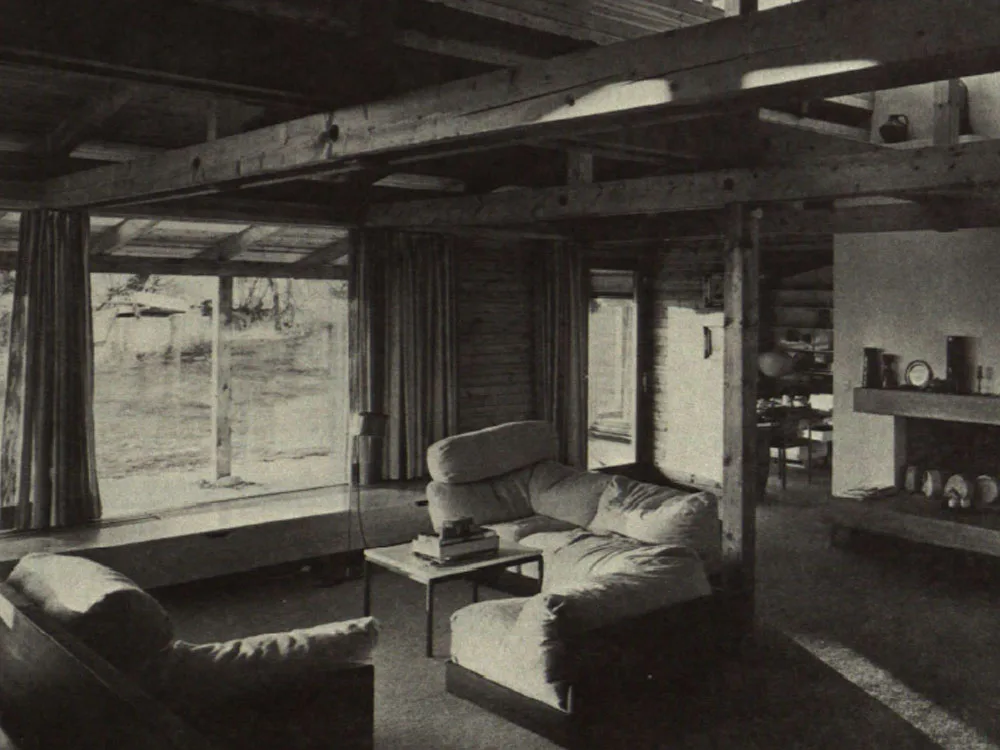
Architect's House
The house is situated on the edge of a small village overlooking Lake Starnberg, on a south-facing slope with unobstructed views of the mountain range. The village centre, with its church and inn, is in close proximity. The building follows the slope of the hillside: the basement level (207 sq m) houses the utility rooms to the north, facing the hillside, and the offices to the south. The main living floor above (210.17 sq m) is designed for a family of six. The central living, dining, and communal area separates the parents' living and sleeping quarters from the children's area.