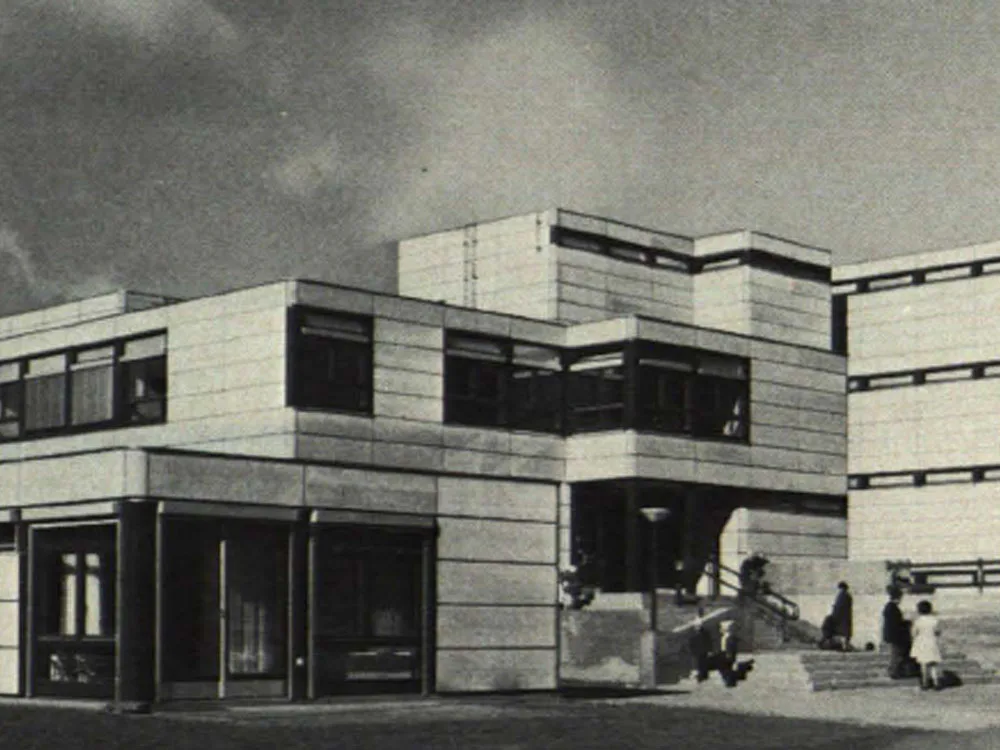
Primary School in Berlin-Wittenau
Primary school with 21 classrooms for 800 pupils. A central building with a semi-sunken basement is flanked on two sides by connecting corridors by two classroom wings, one three stories high and the other four. Both classroom wings are offset in height by half a story from the central building. Within each classroom wing, three or four classrooms are arranged in a star shape around a central vestibule on each floor. The central building also houses two multipurpose rooms, a staff room, and a library. Staircases and restrooms are located in the two connecting corridors.