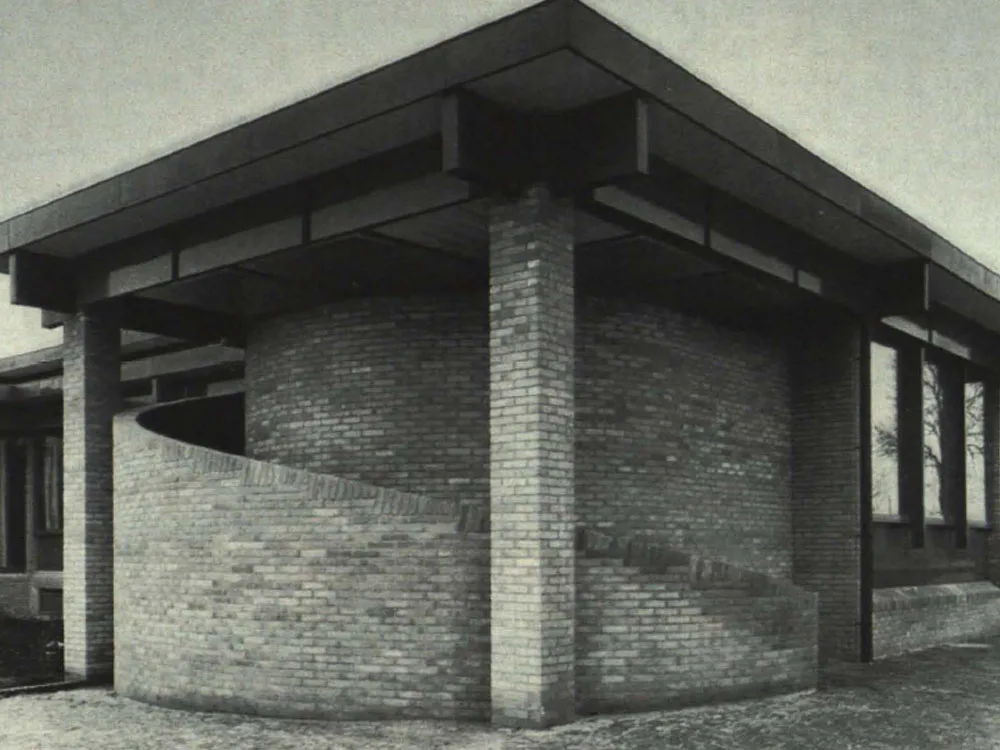
Schoonebeek Town Hall/Holland
In front of the building is a sunken parking lot for 53 cars and a staff parking area. The main entrance, through a covered vestibule, leads into the large entrance hall with a reception desk, waiting room, restrooms and cloakroom (near the staff entrance with bicycle shelter), visitor alcoves, and two consultation rooms. The hall, which forms the heart of the building, is designed as a multi-purpose space, suitable for exhibitions, among other things. Connecting doors lead from it to the individual departments in the rear section of the building. The various secretarial offices are combined in an open-plan office, which can be flexibly subdivided by mid-height storage units, acoustic partitions, and planters.