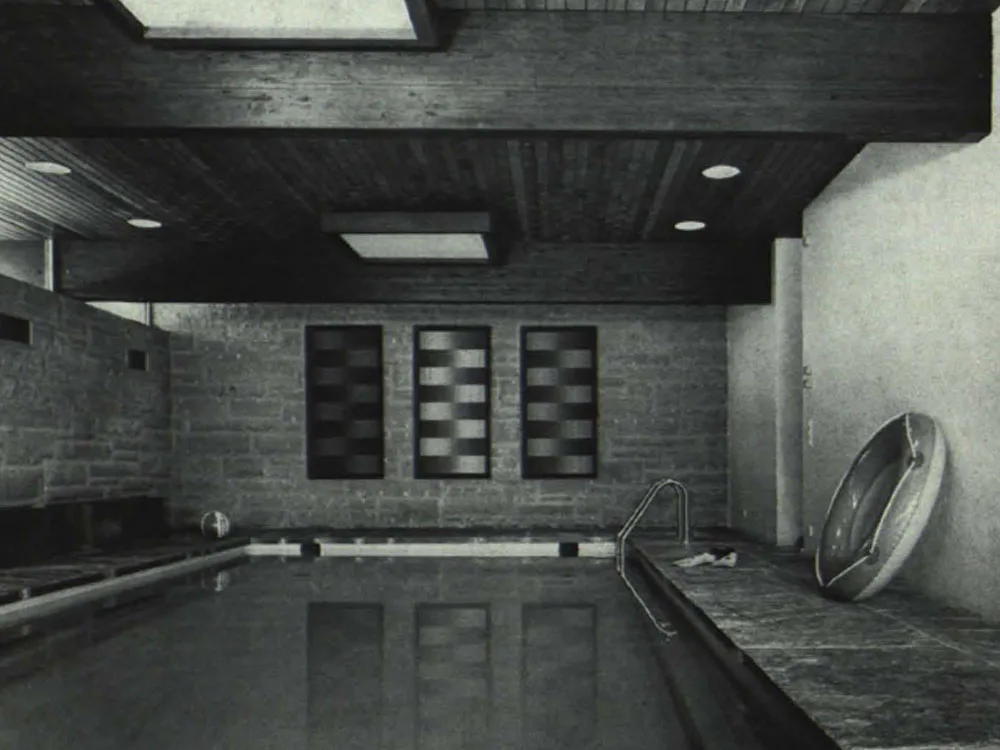
House in Ulm
The house stands on a level plot in an open-plan development; streets border it to the west and south. Courtyards enclosed by walls and wooden palisades provide privacy and create intimate inner spaces. The central area comprises the living, dining, and entrance hall. To the south are the bedrooms and a guest room. Adjacent to this is an indoor swimming pool (4 x 8 m) and a sauna. A further unit includes the kitchen, connected to the utility room, and a girl's apartment with its own entrance from the service yard. There is a garage for three cars. In the basement, a hobby room features a wall of windows overlooking the sunken garden and play area.